Sunday, 13 September, 2026 | 14:00 - 16:00
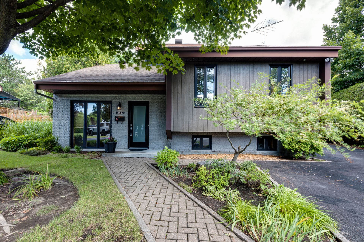
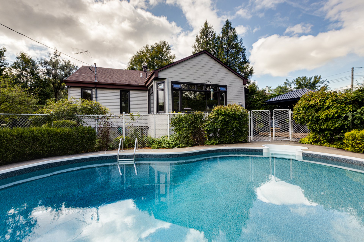
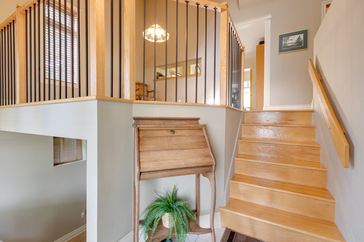
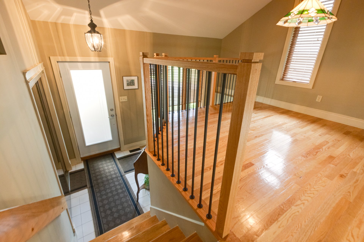
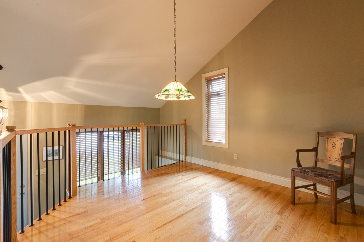
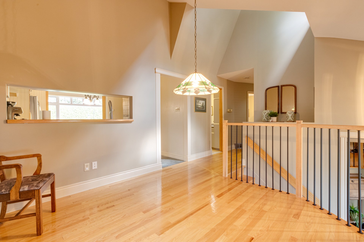
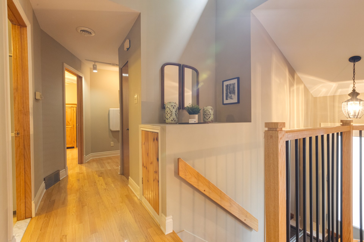
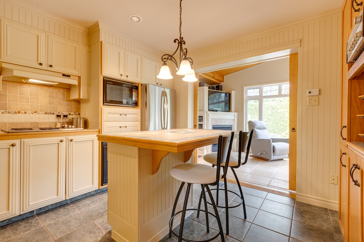
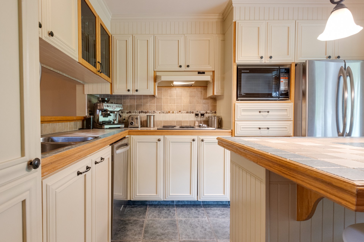
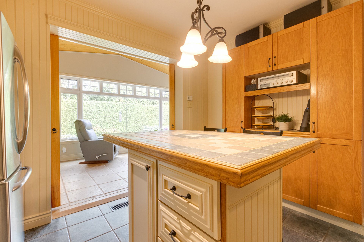
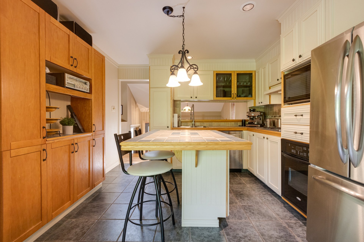
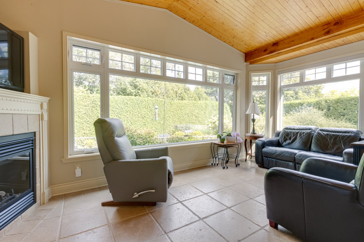
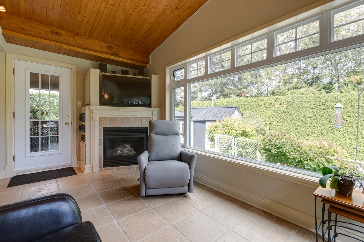
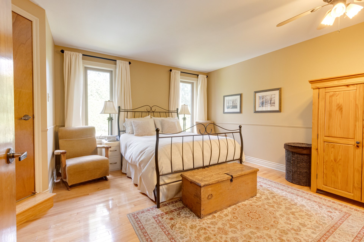
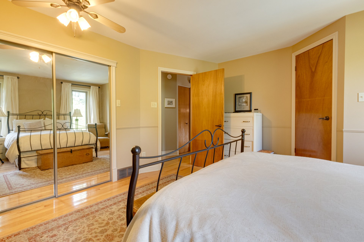
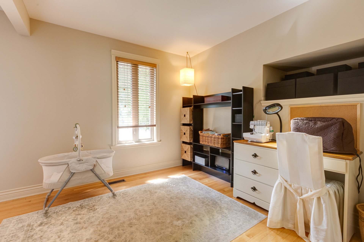
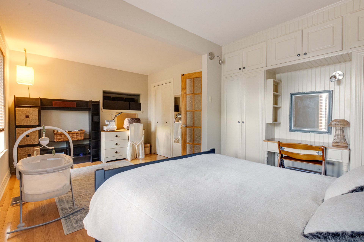
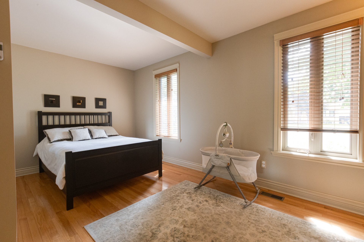
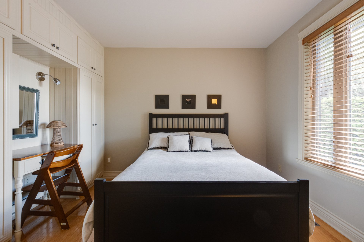
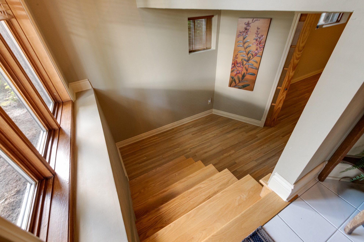
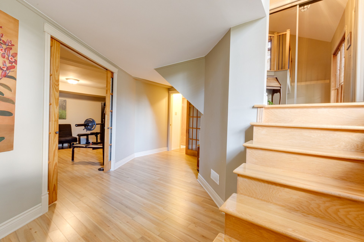
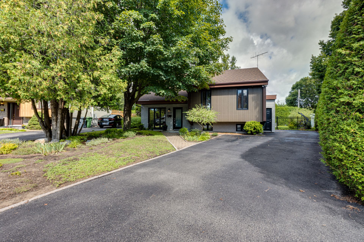
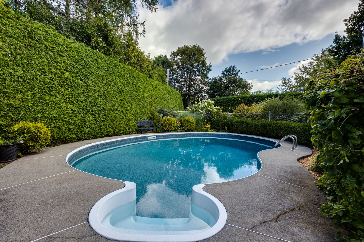
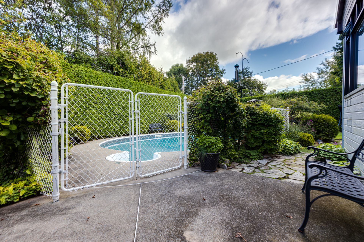
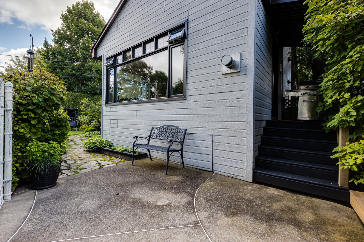
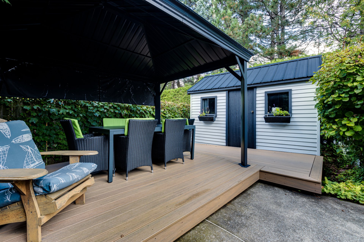
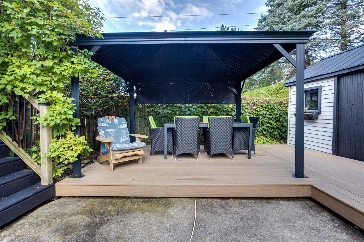
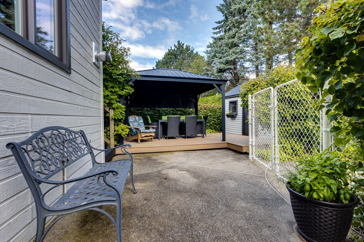
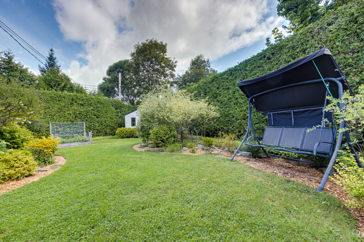
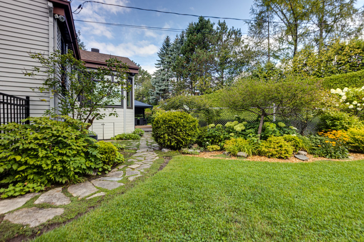
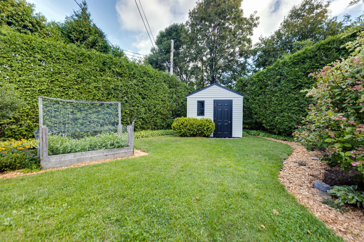
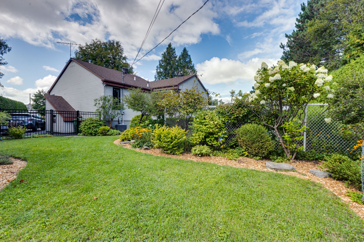
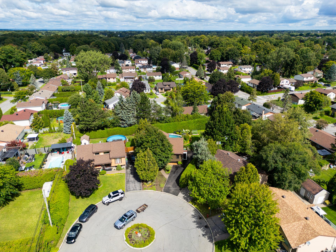
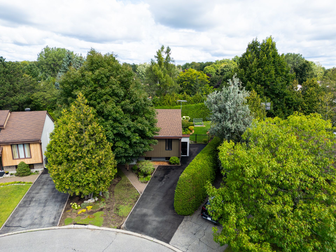
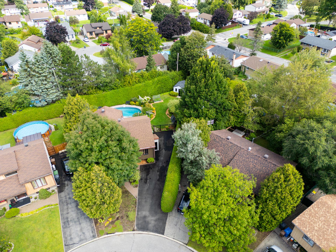
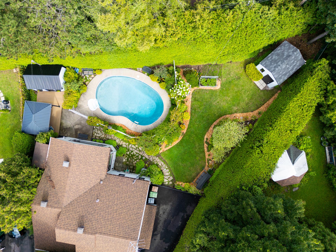
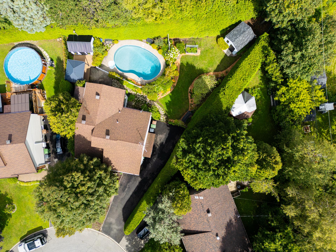
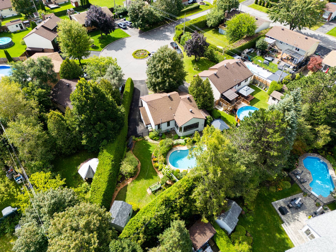
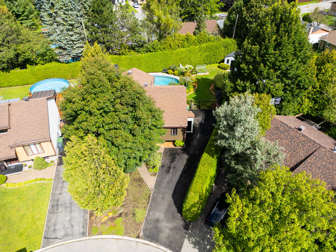
This warm and inviting property stands out for its bright living spaces and functional layout, with the possibility of creating a third bedroom on the main floor to suit your needs. Outside, enjoy a beautiful and spacious backyard bordered by mature hedges offering exceptional privacy, complete with an inground pool, deck, gazebo, green space and two sheds. A true private oasis, perfect for enjoying summer with family or entertaining guests. A property not to be missed!
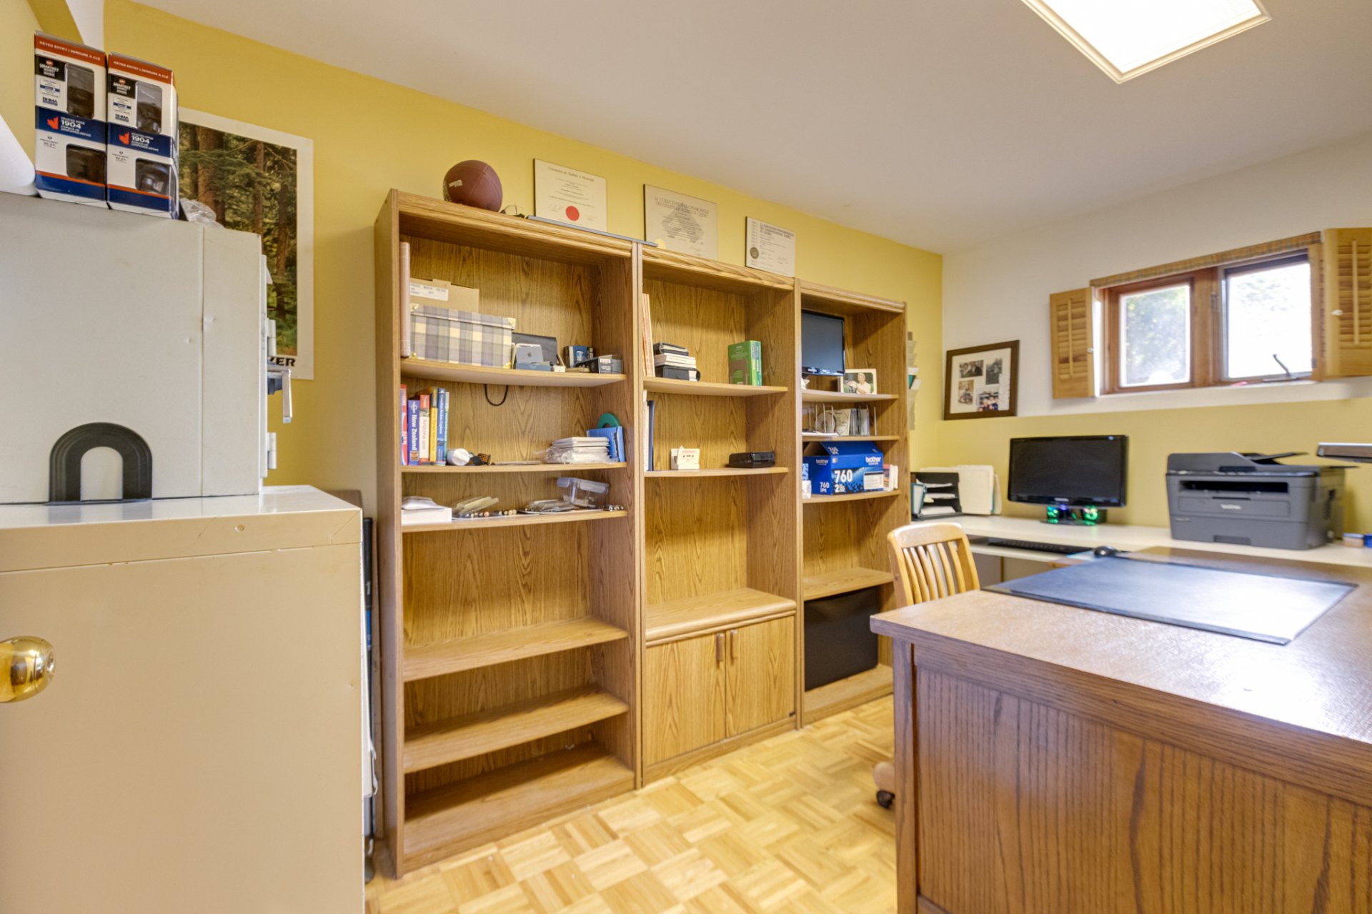
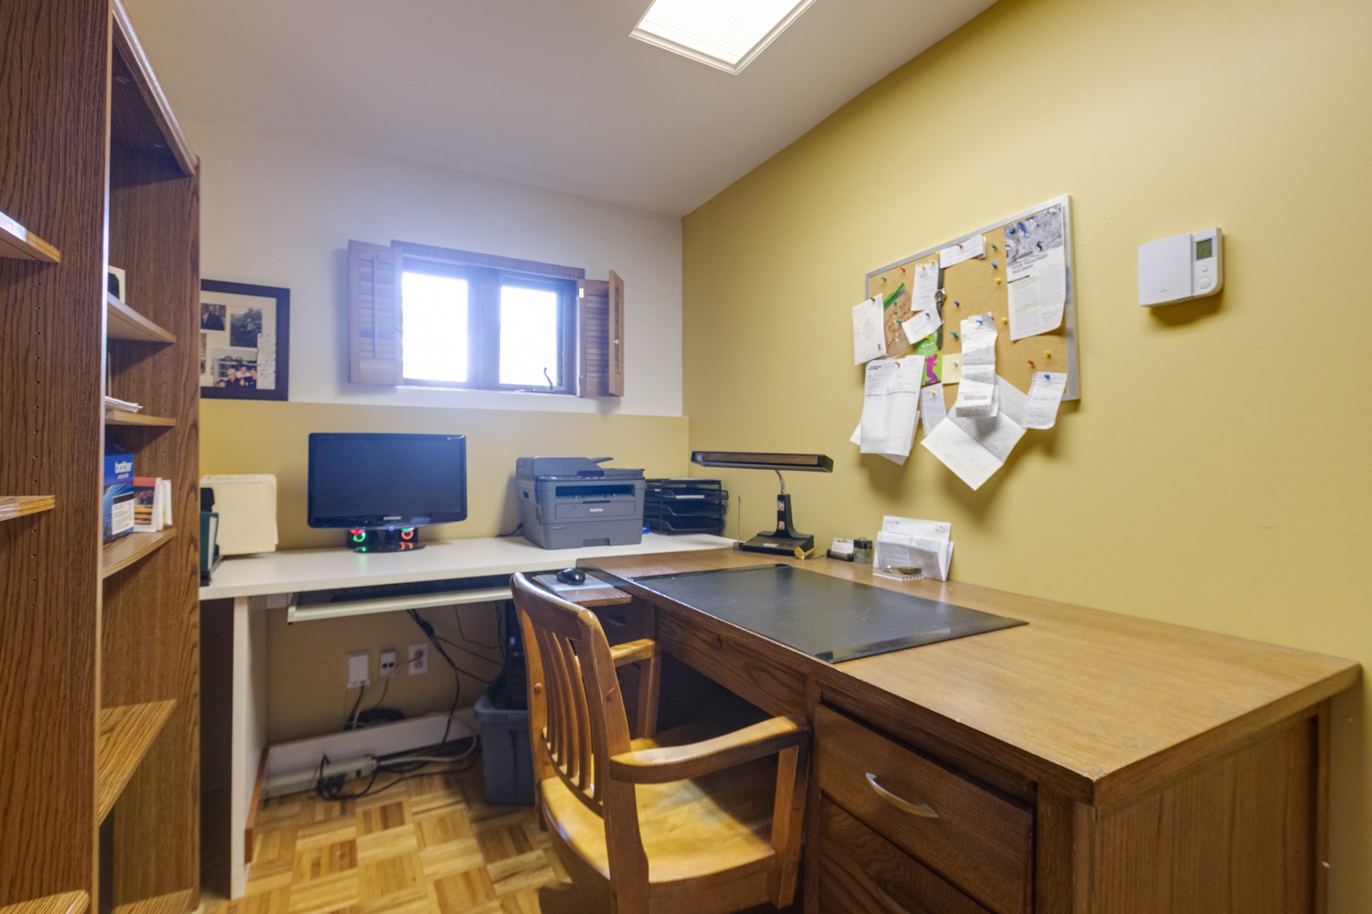
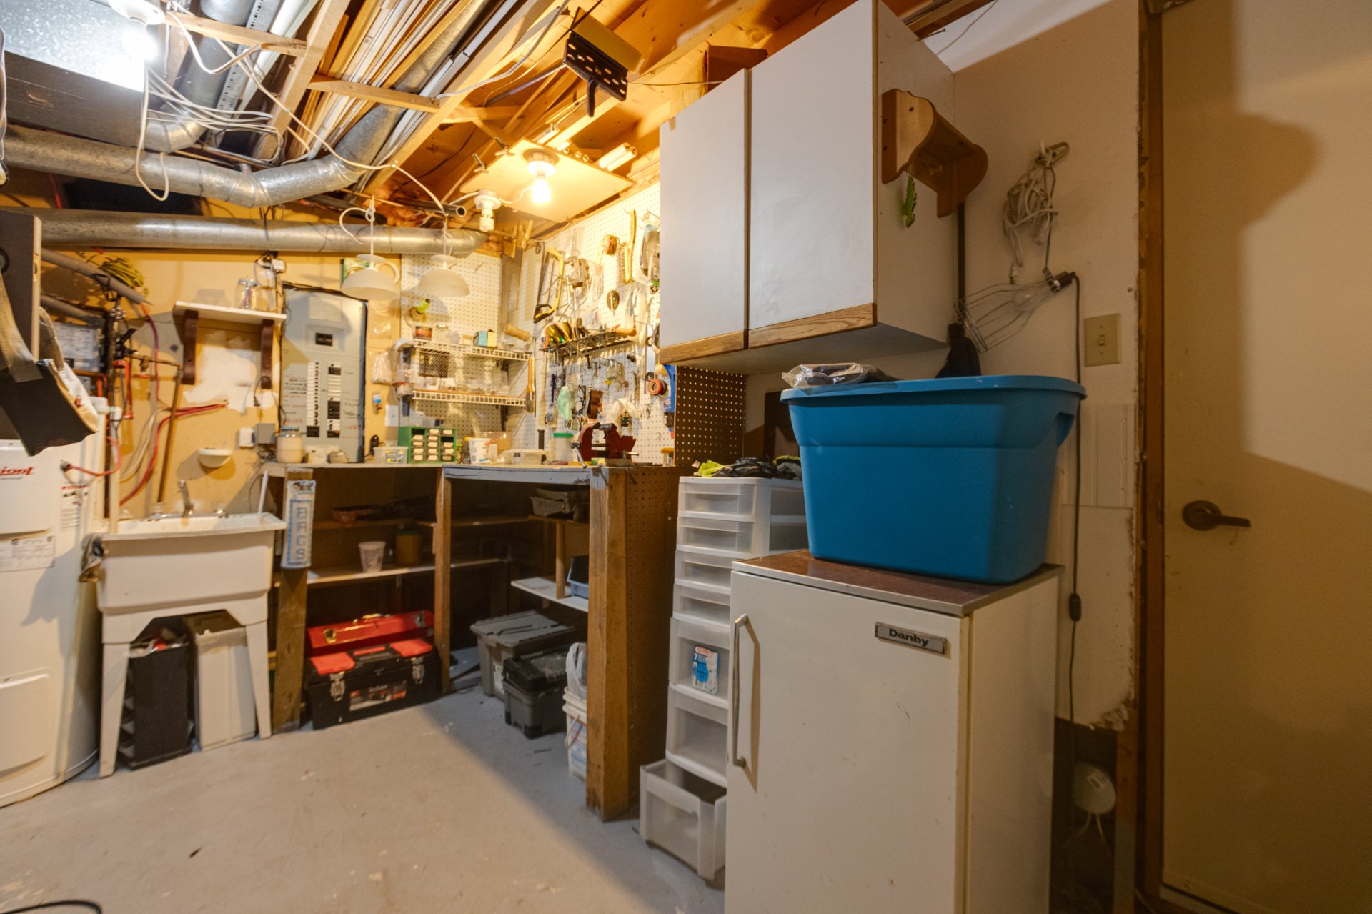
Cooktop, built-in oven, microwave, dishwasher, central vacuum, central air conditioning, bathroom mirror, all light fixtures except the dining room fixture, all curtains and blinds, composite deck, gazebo and screens, two (2) sheds, aluminum ladder, all pool accessories and products, mini-fridge, metal filing cabinet containing house records, as well as the cabinets and desk located in the workshop.
$377,000
$371,300
|
ROOM DETAILS |
|||
|---|---|---|---|
| Room | Dimensions | Level | Flooring |
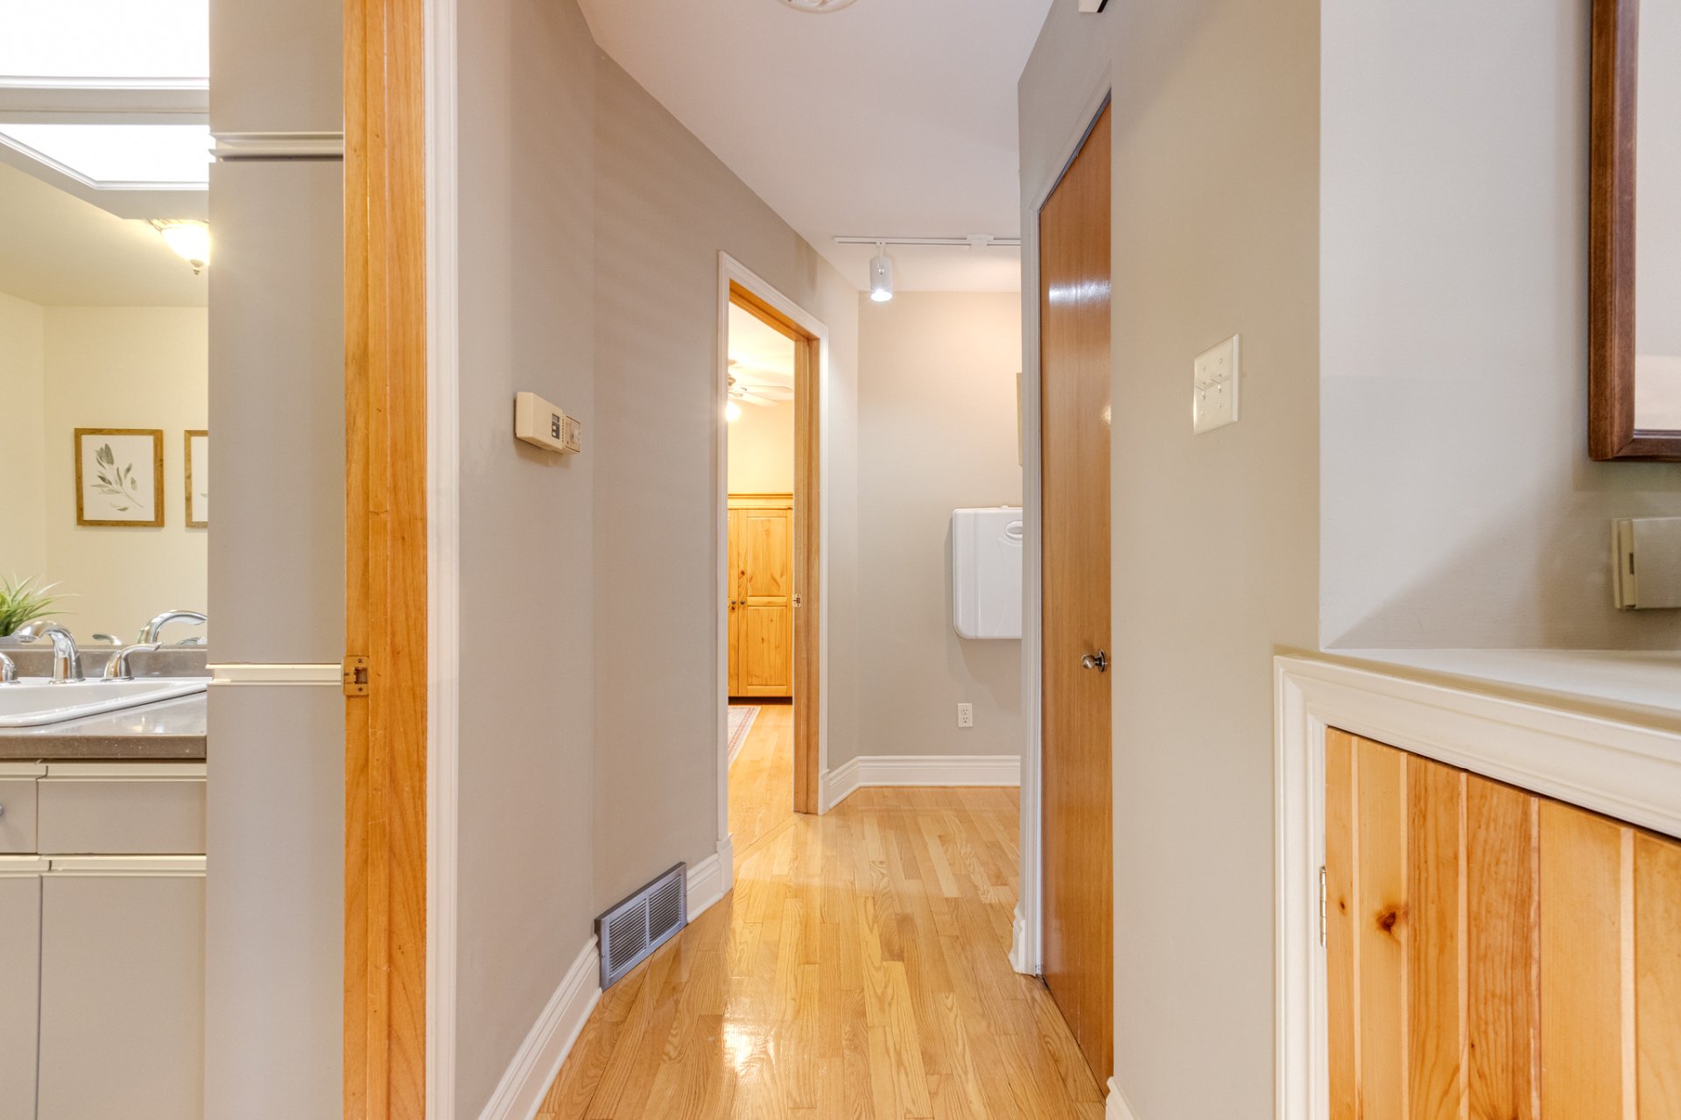
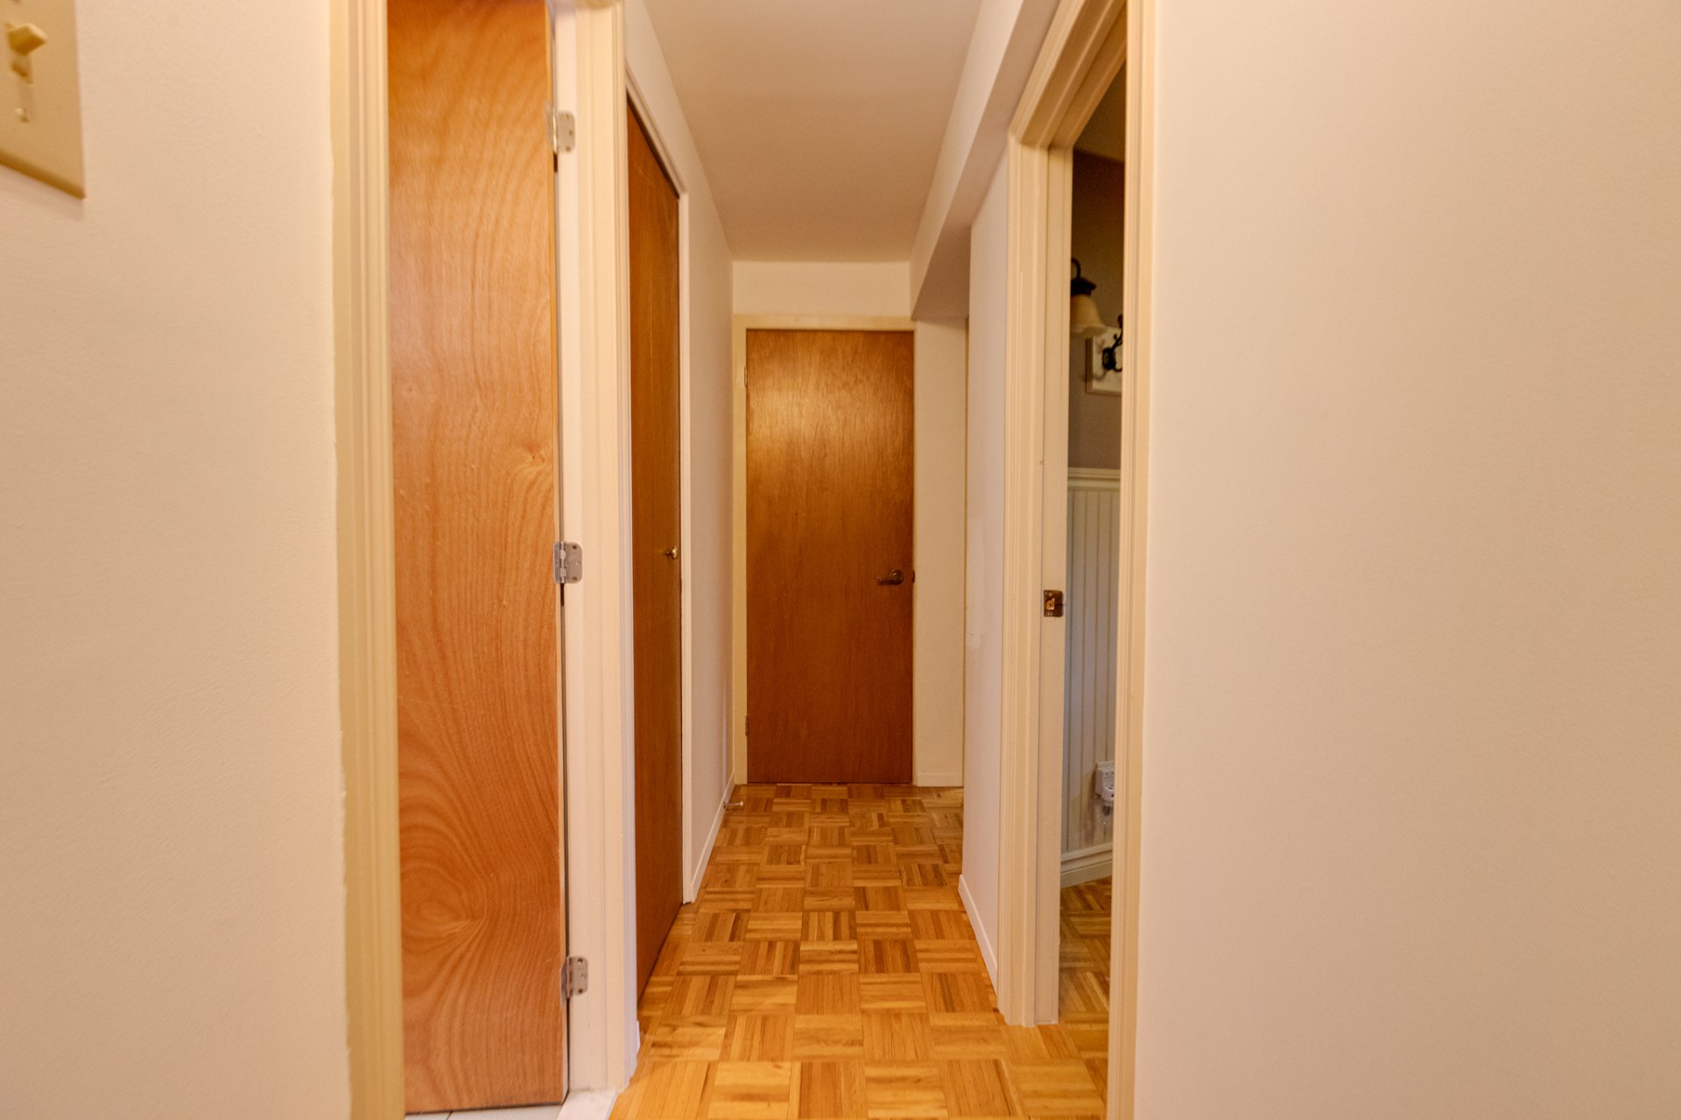
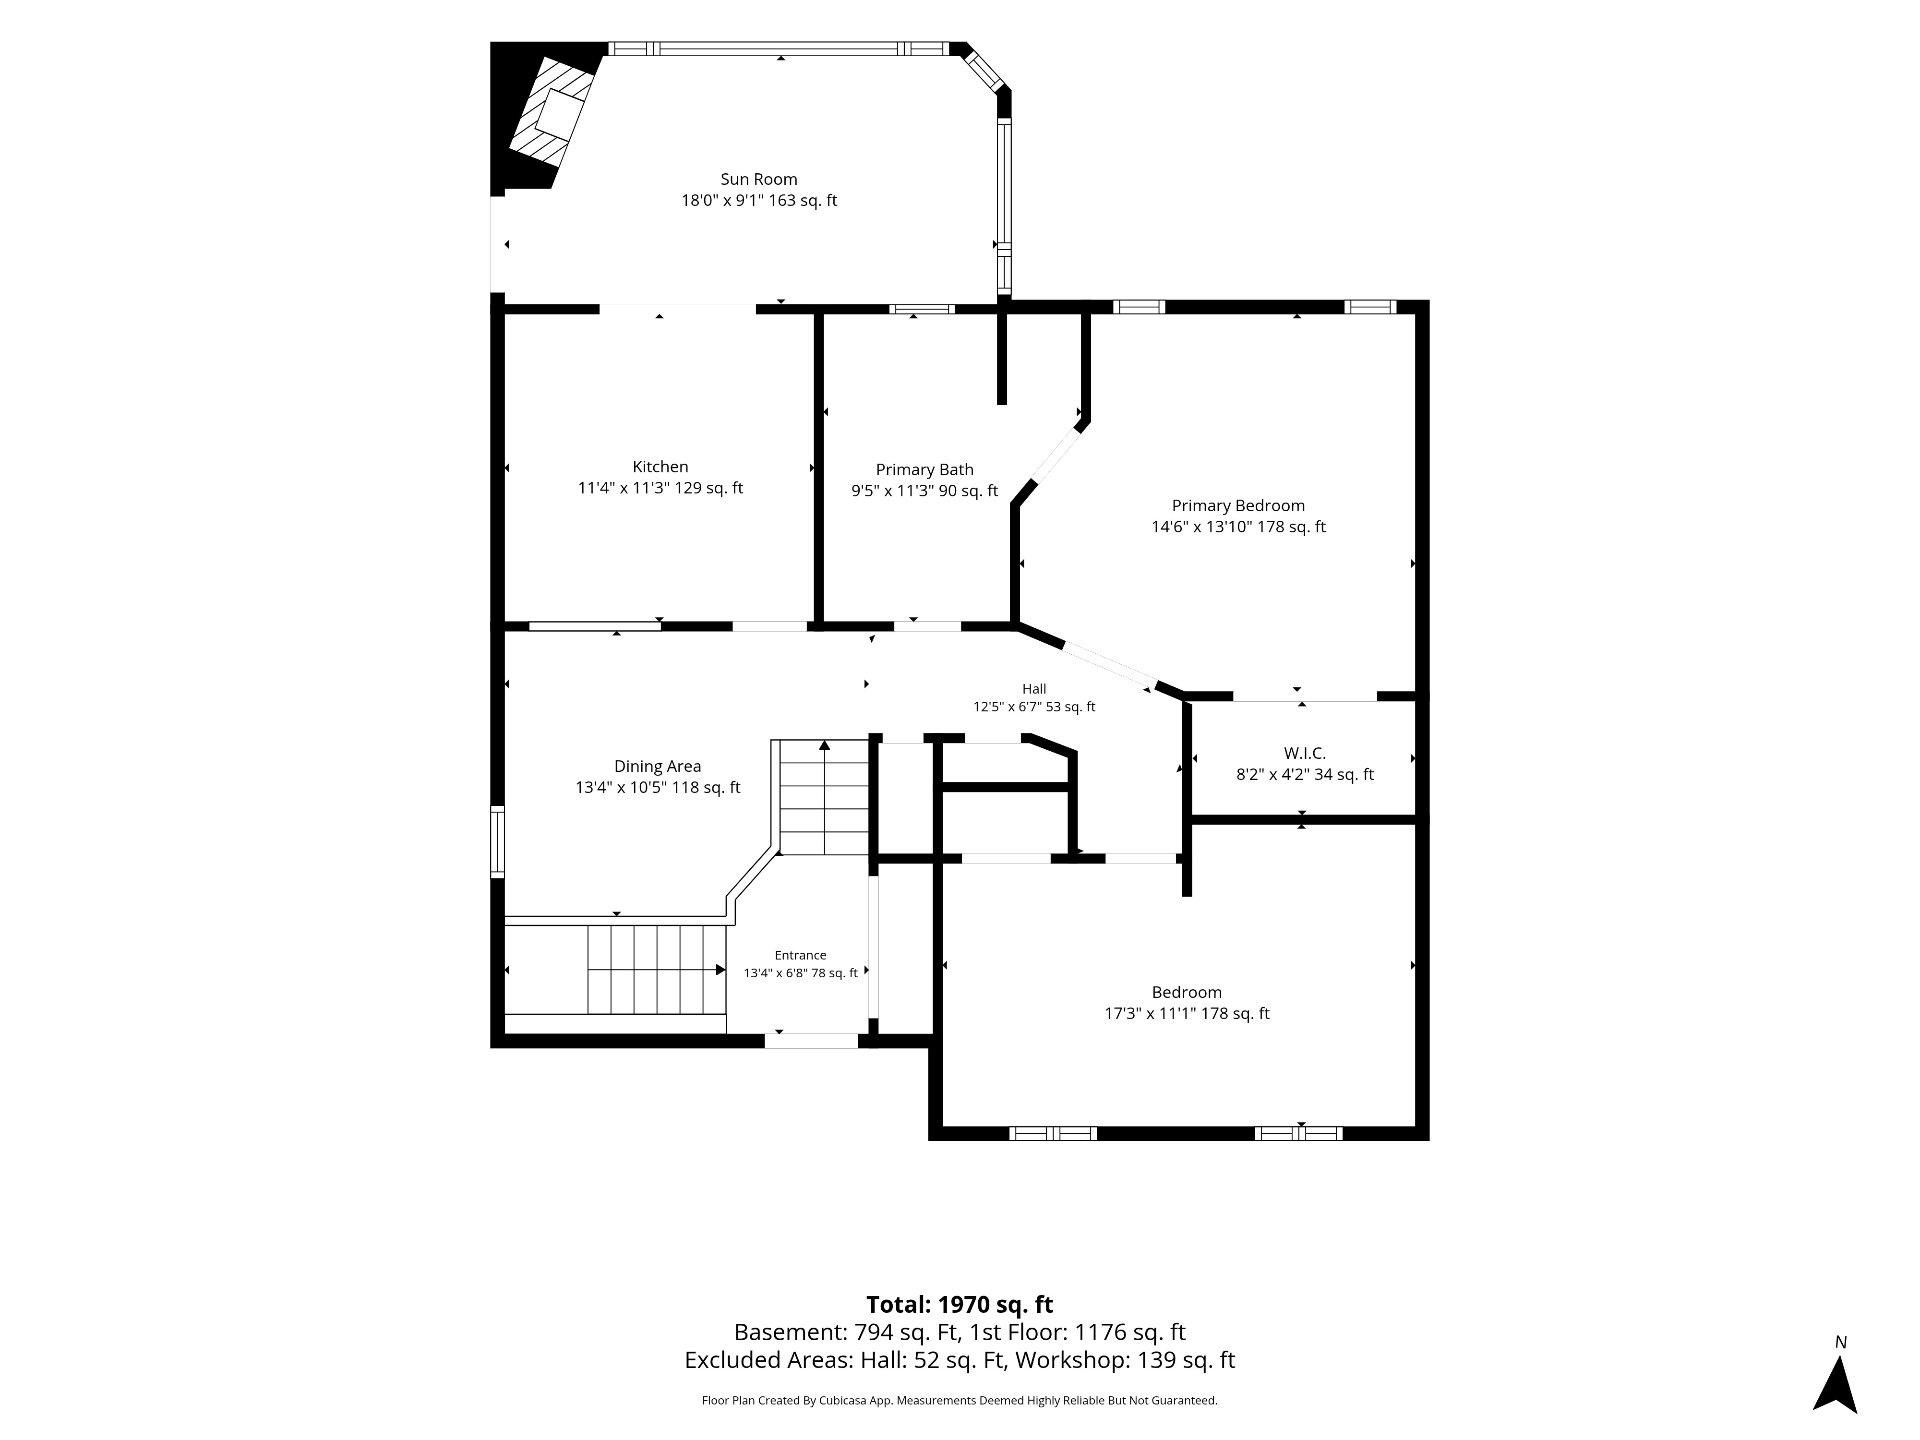
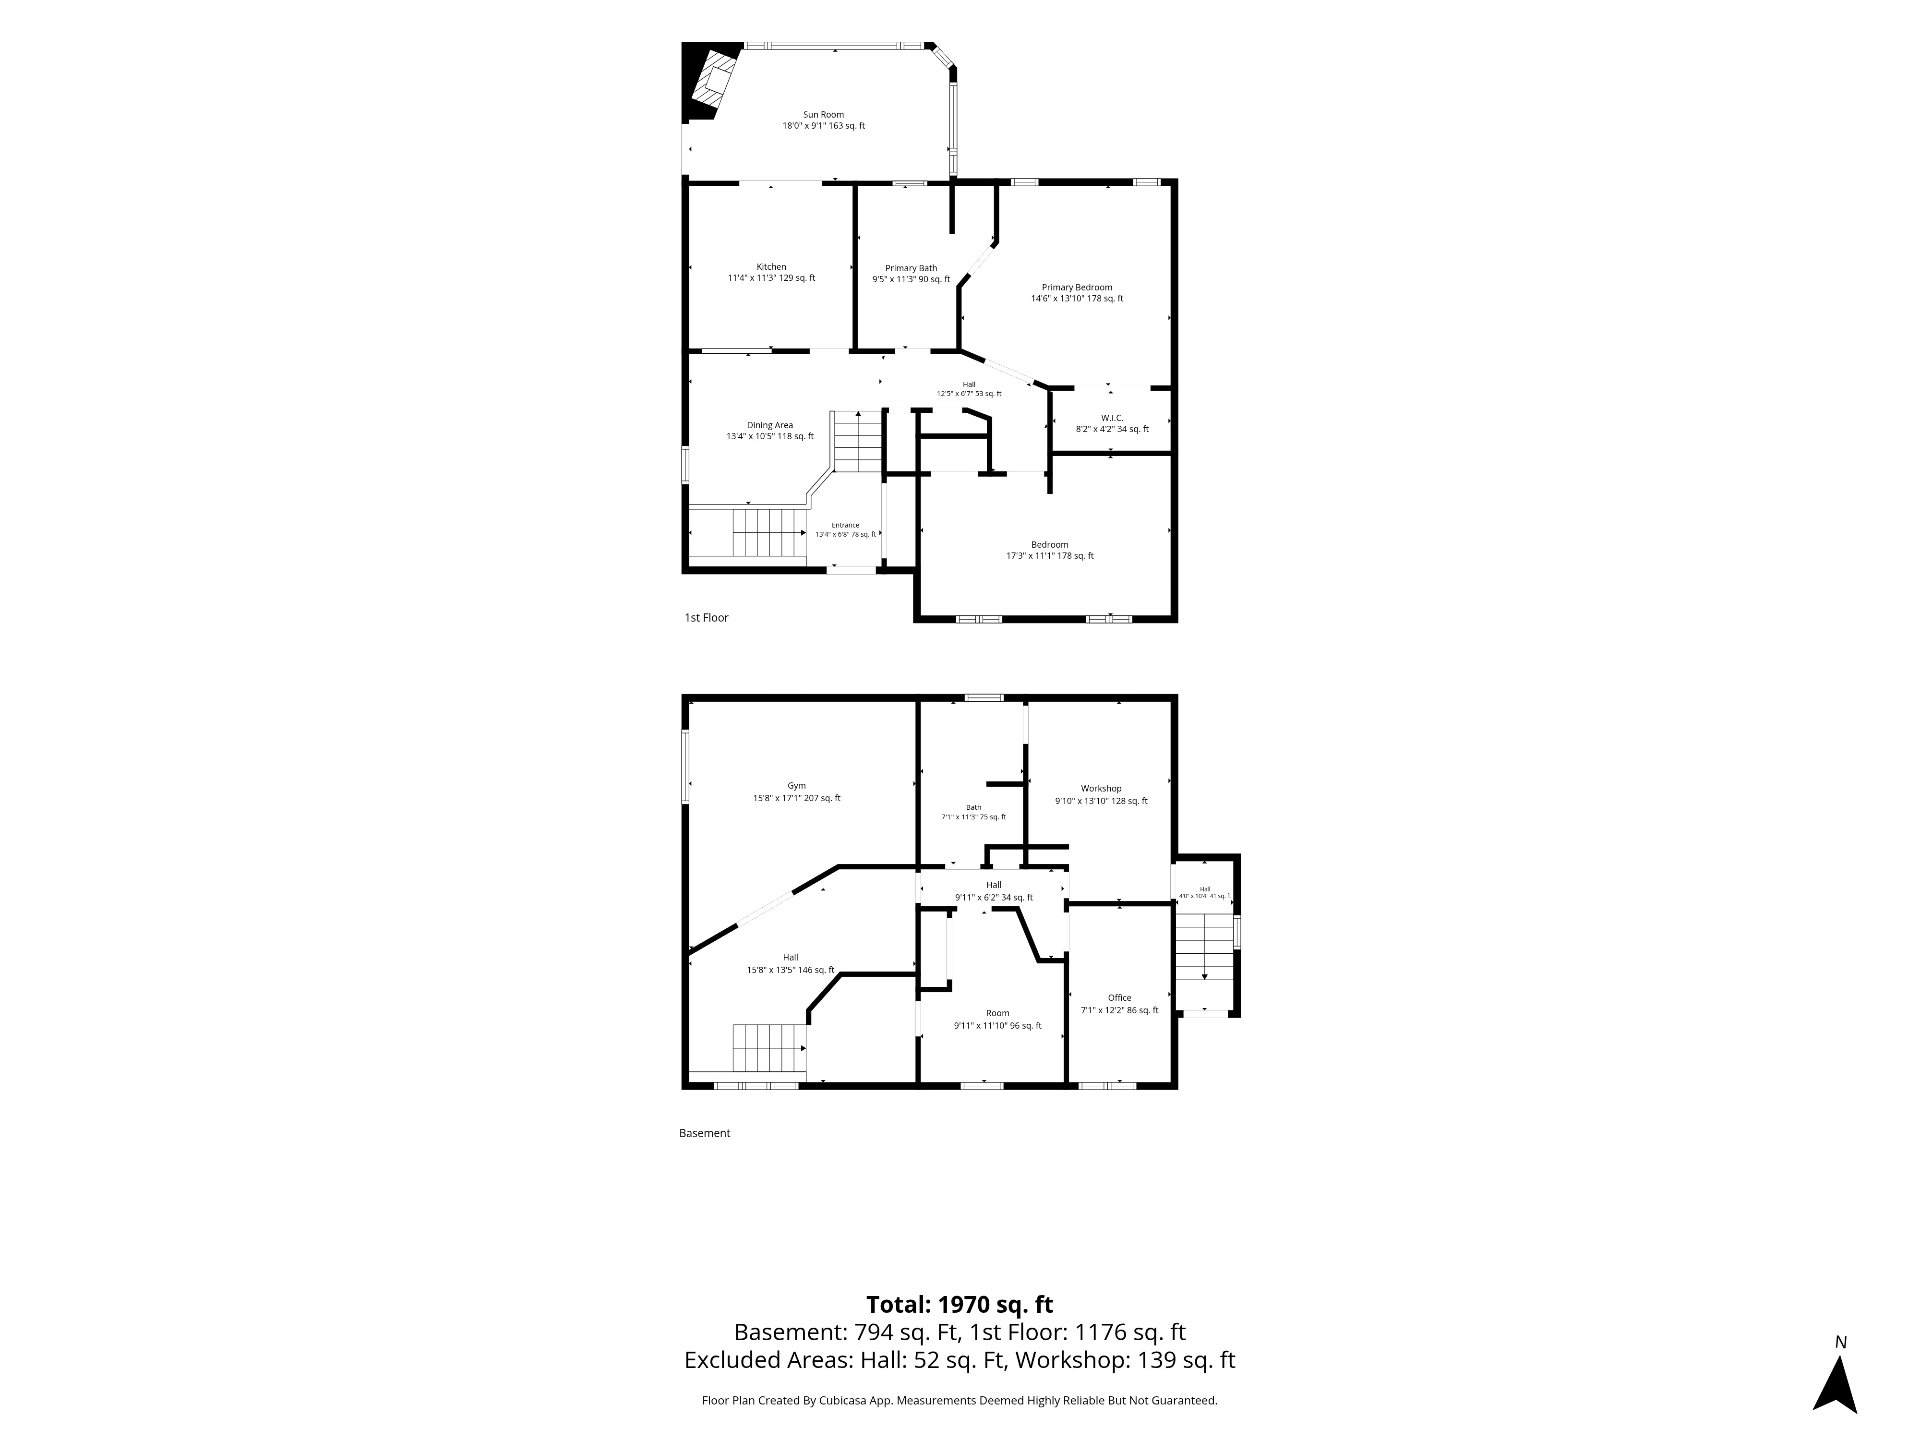
| Hallway | 13.4 x 6.8 P | Ground Floor | |
| Kitchen | 11.4 x 11.3 P | Ground Floor | |
| Dining room | 13.4 x 10.5 P | Ground Floor | |
| Primary bedroom | 14.6 x 13.10 P | Ground Floor | |
| Bedroom | 9.5 x 11.3 P | Ground Floor | |
| Solarium | 18 x 9.1 P | Ground Floor | |
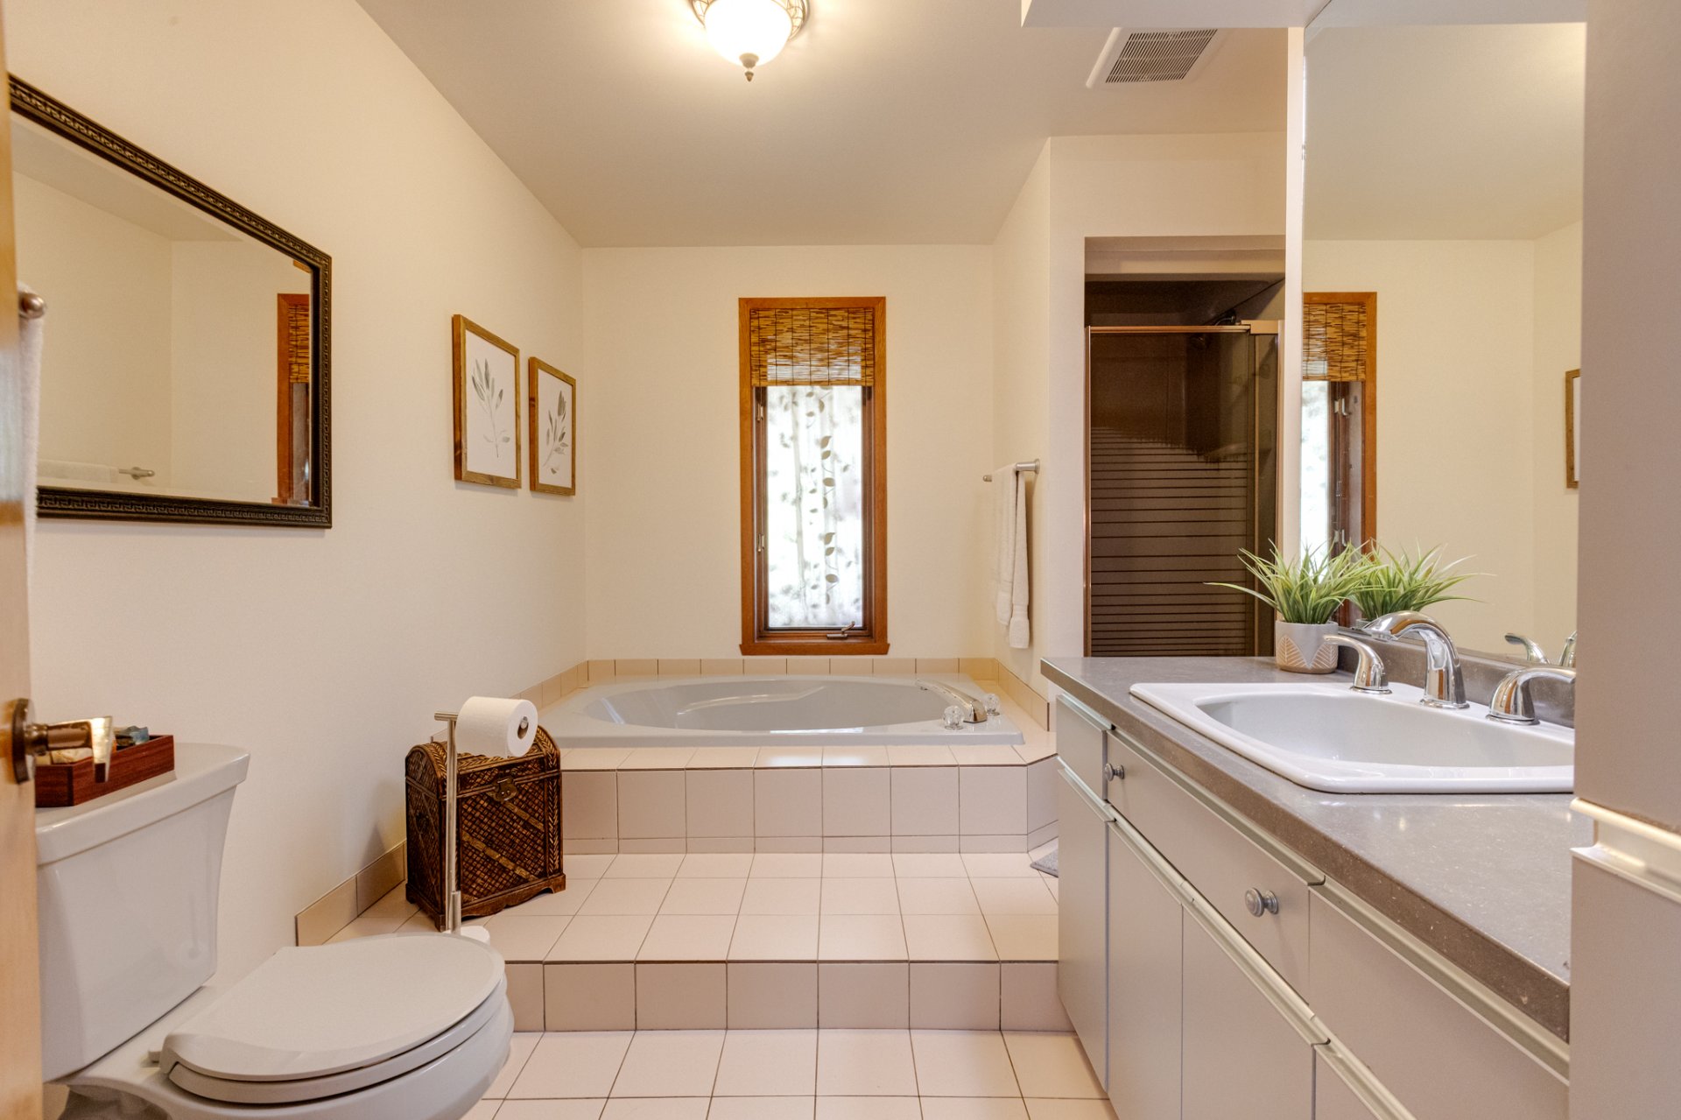
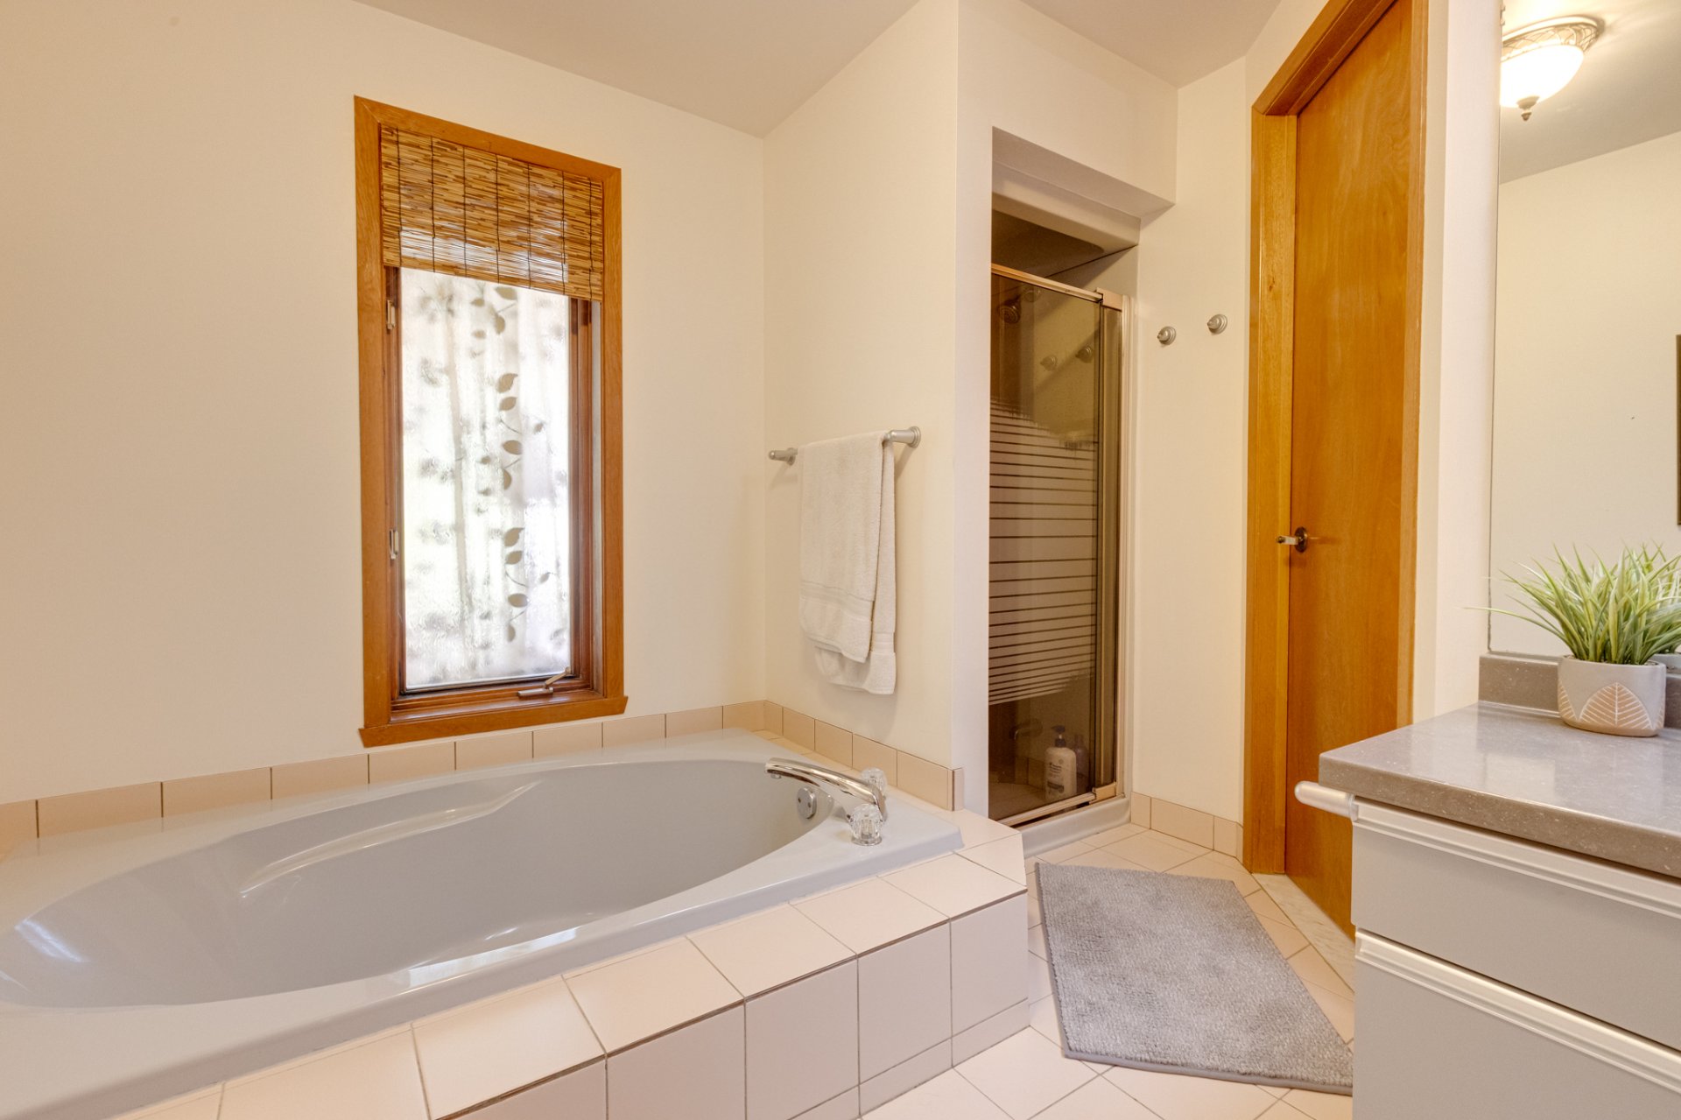
| Bathroom | 9.5 x 11.3 P | Ground Floor | |
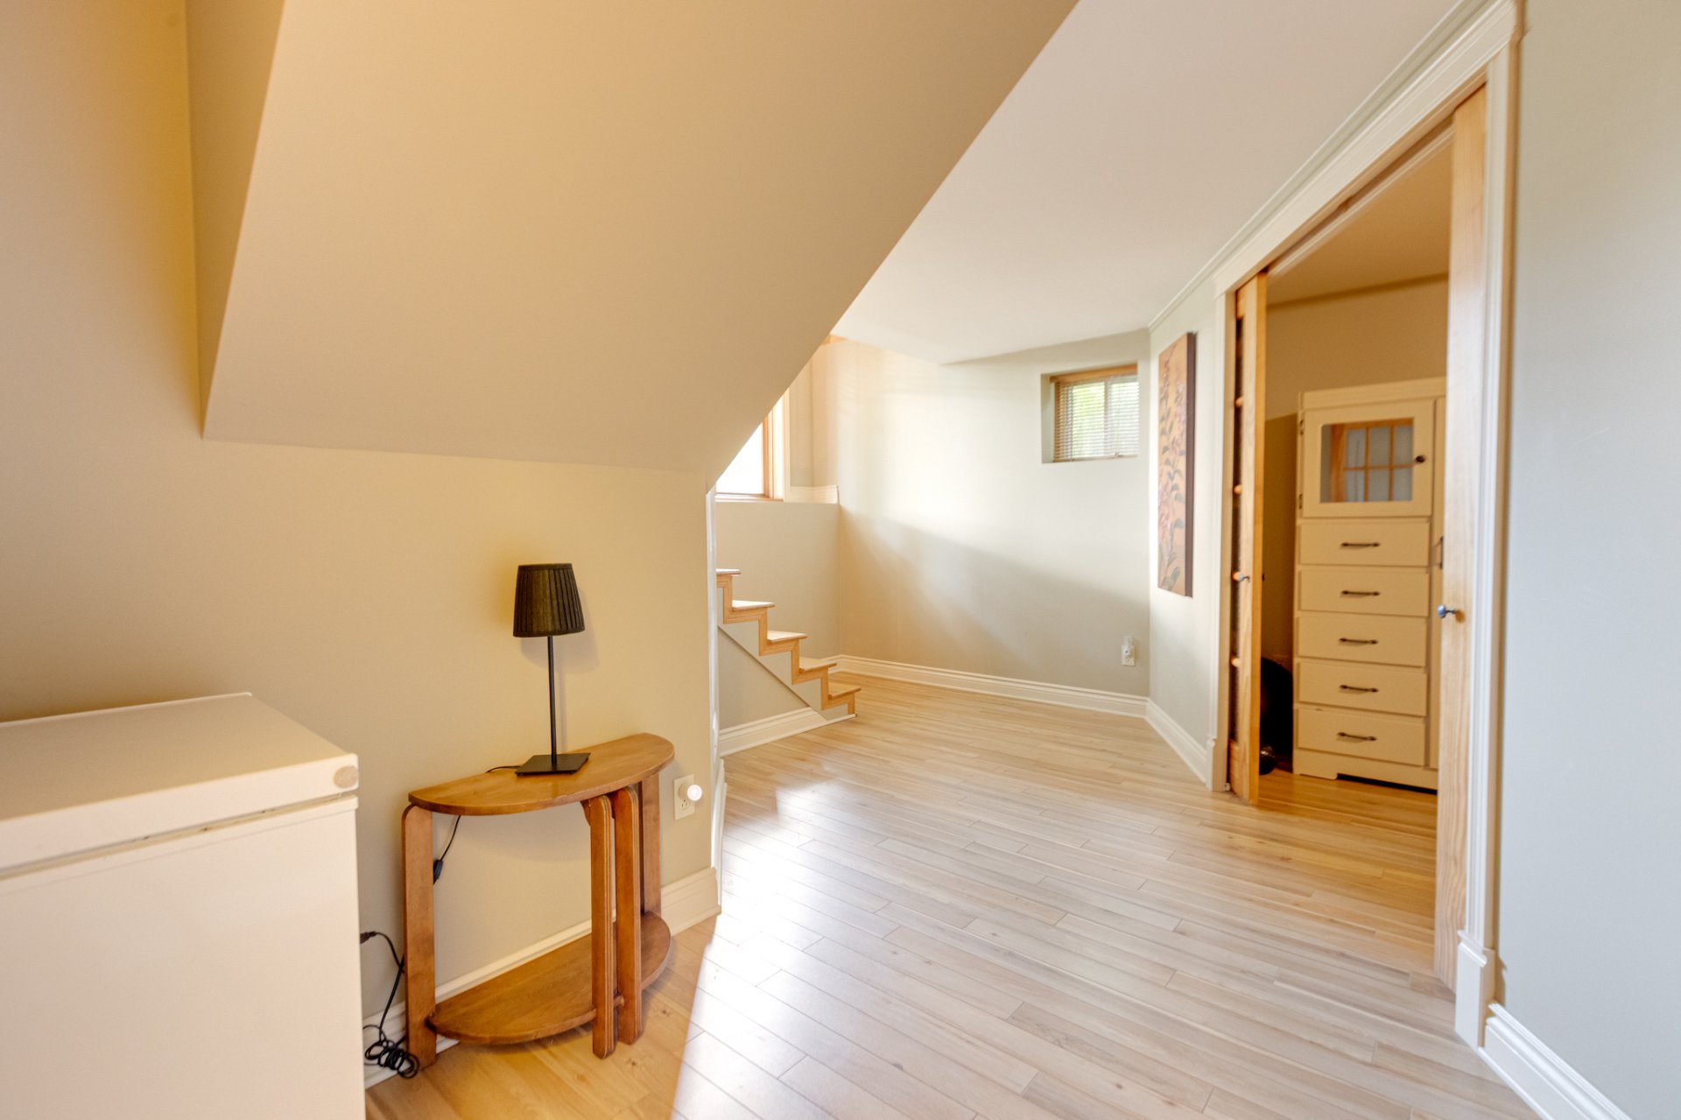
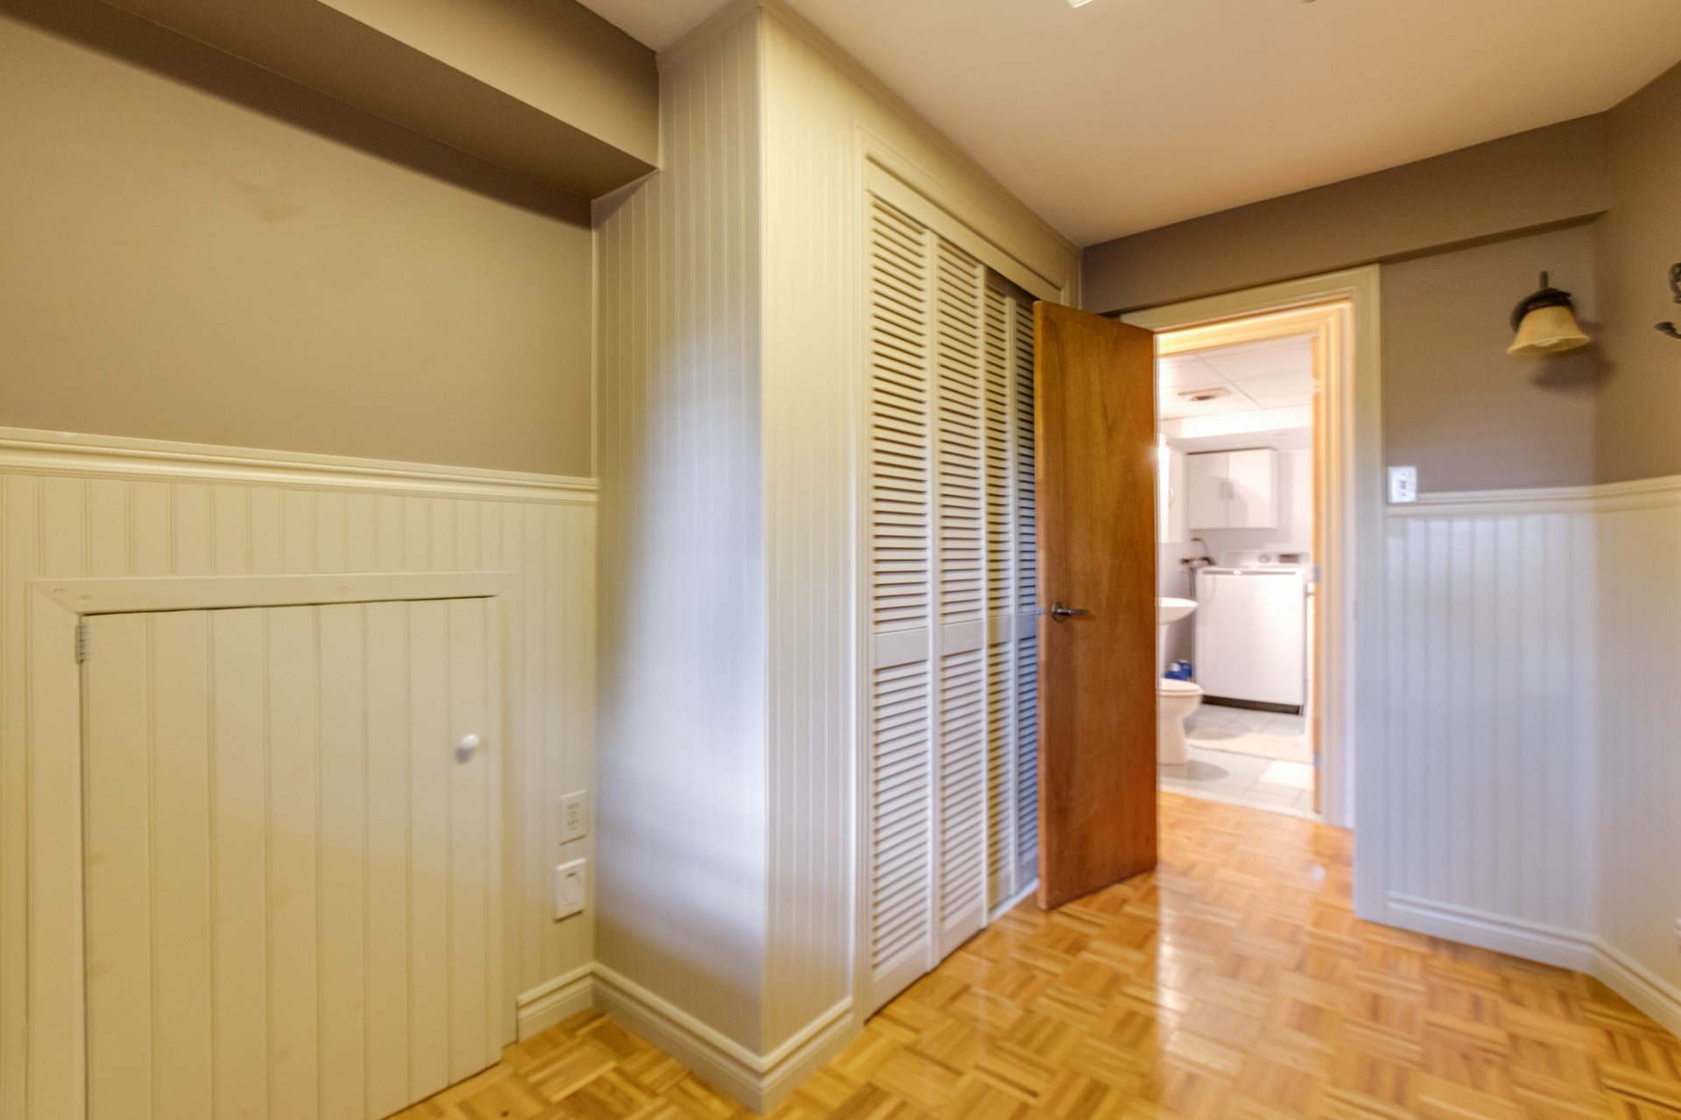
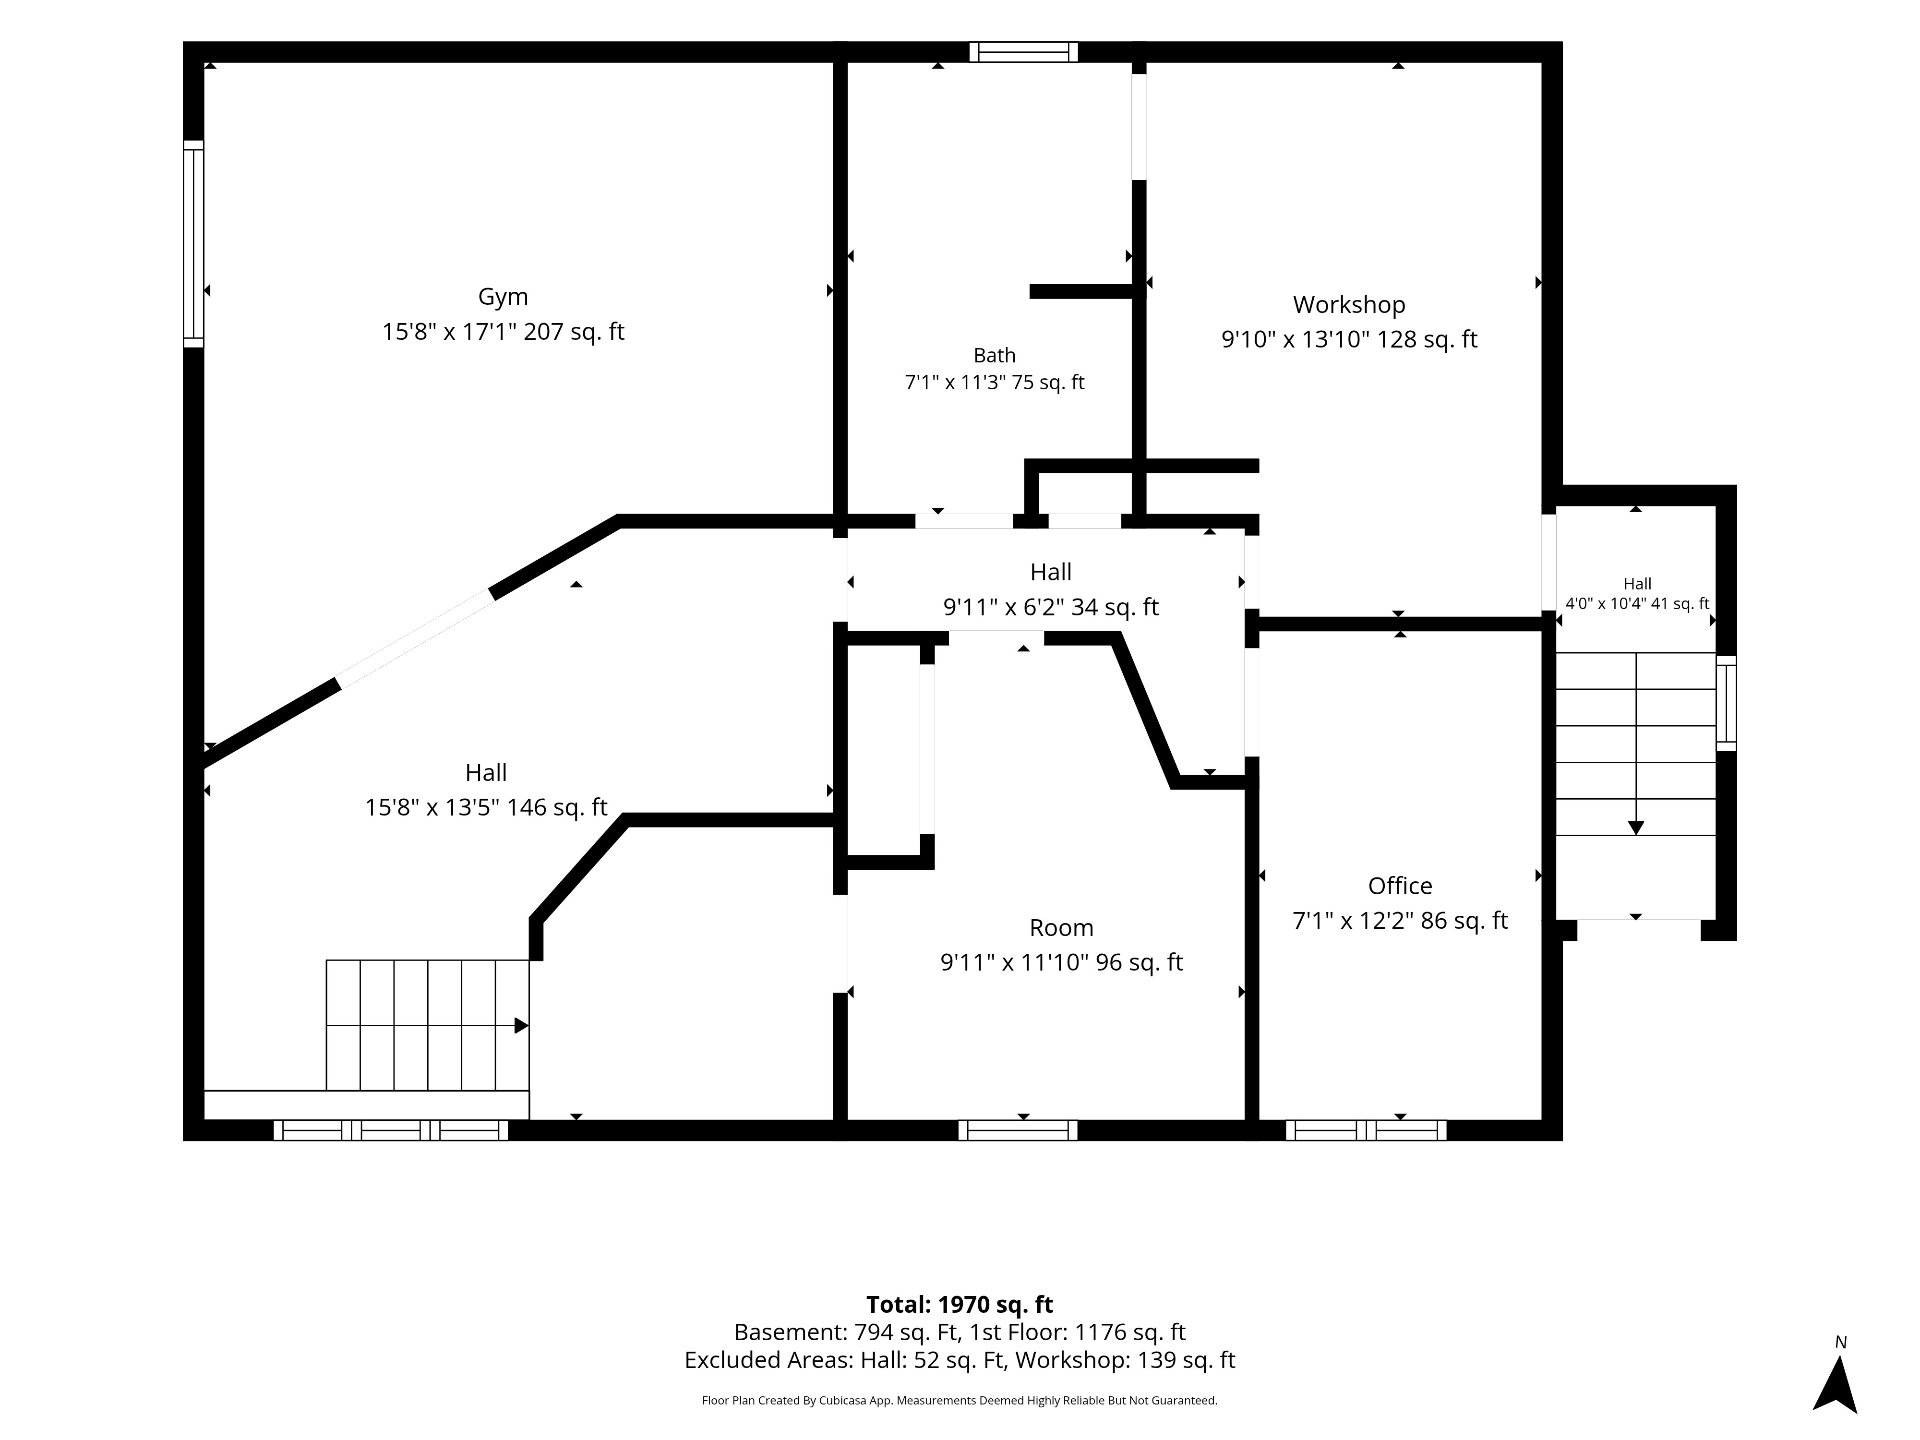
| Hallway | 15.8 x 13.5 P | Basement | |
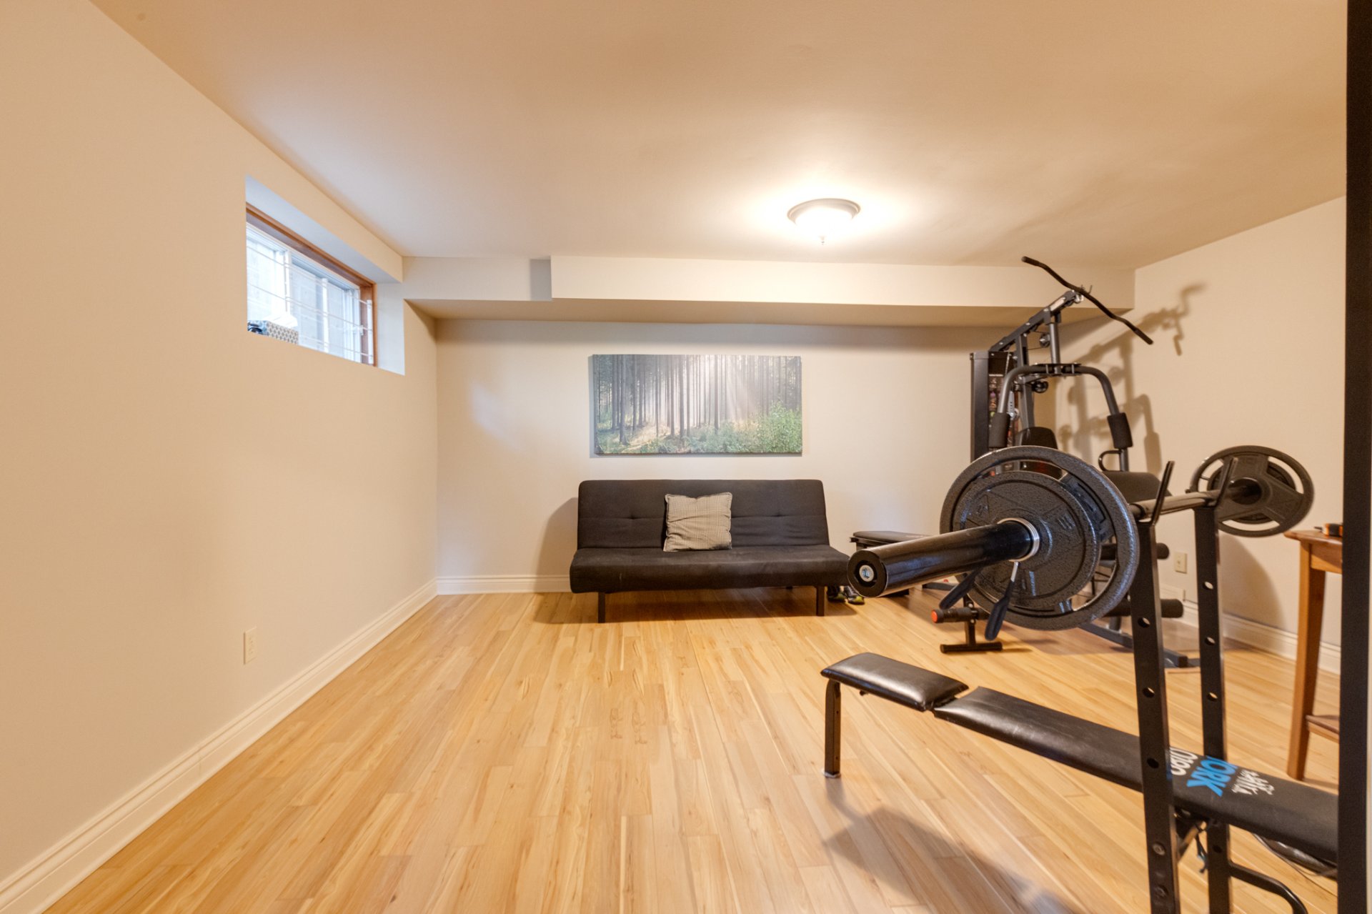
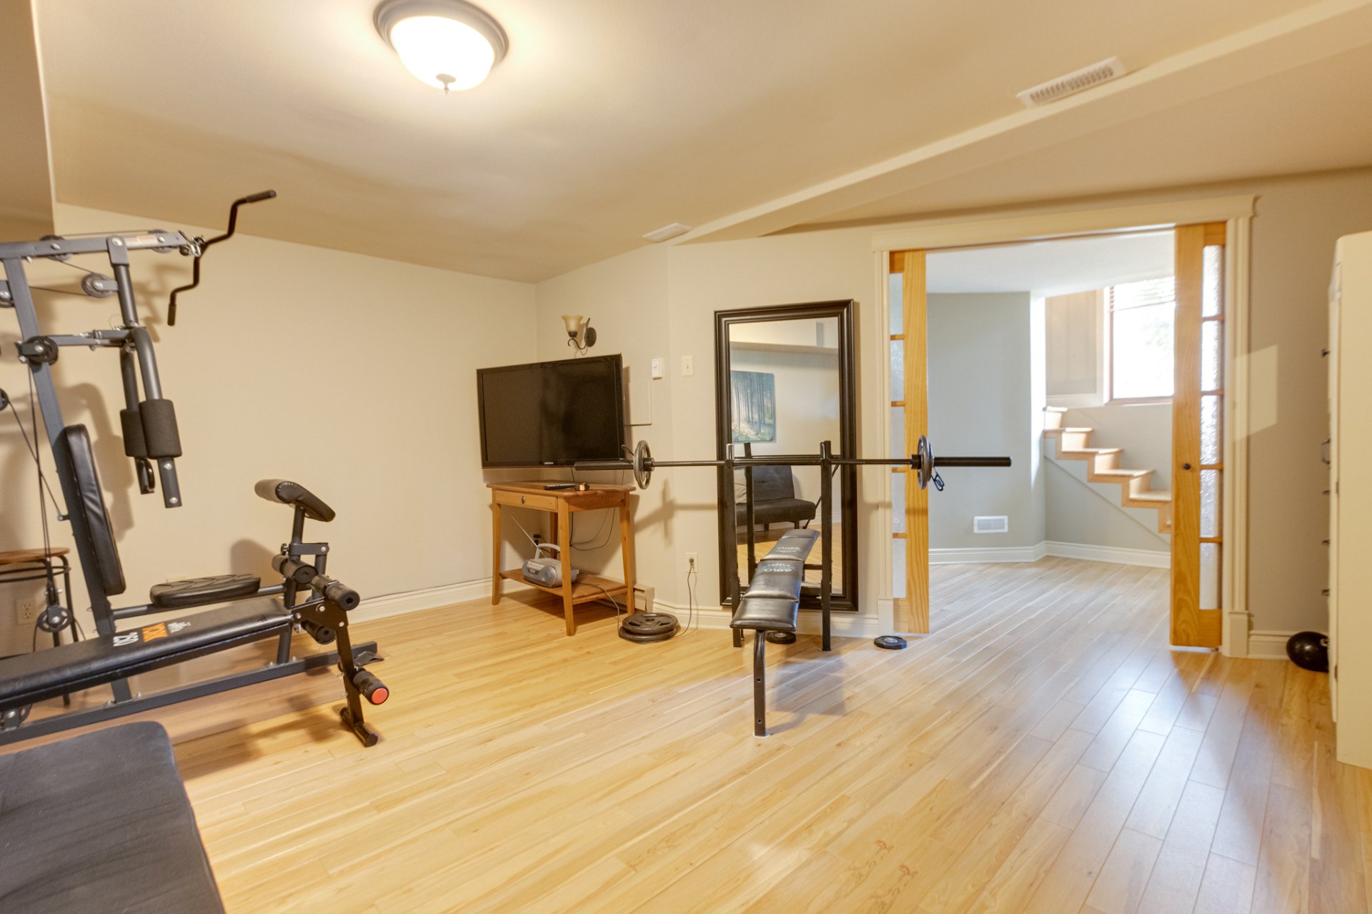
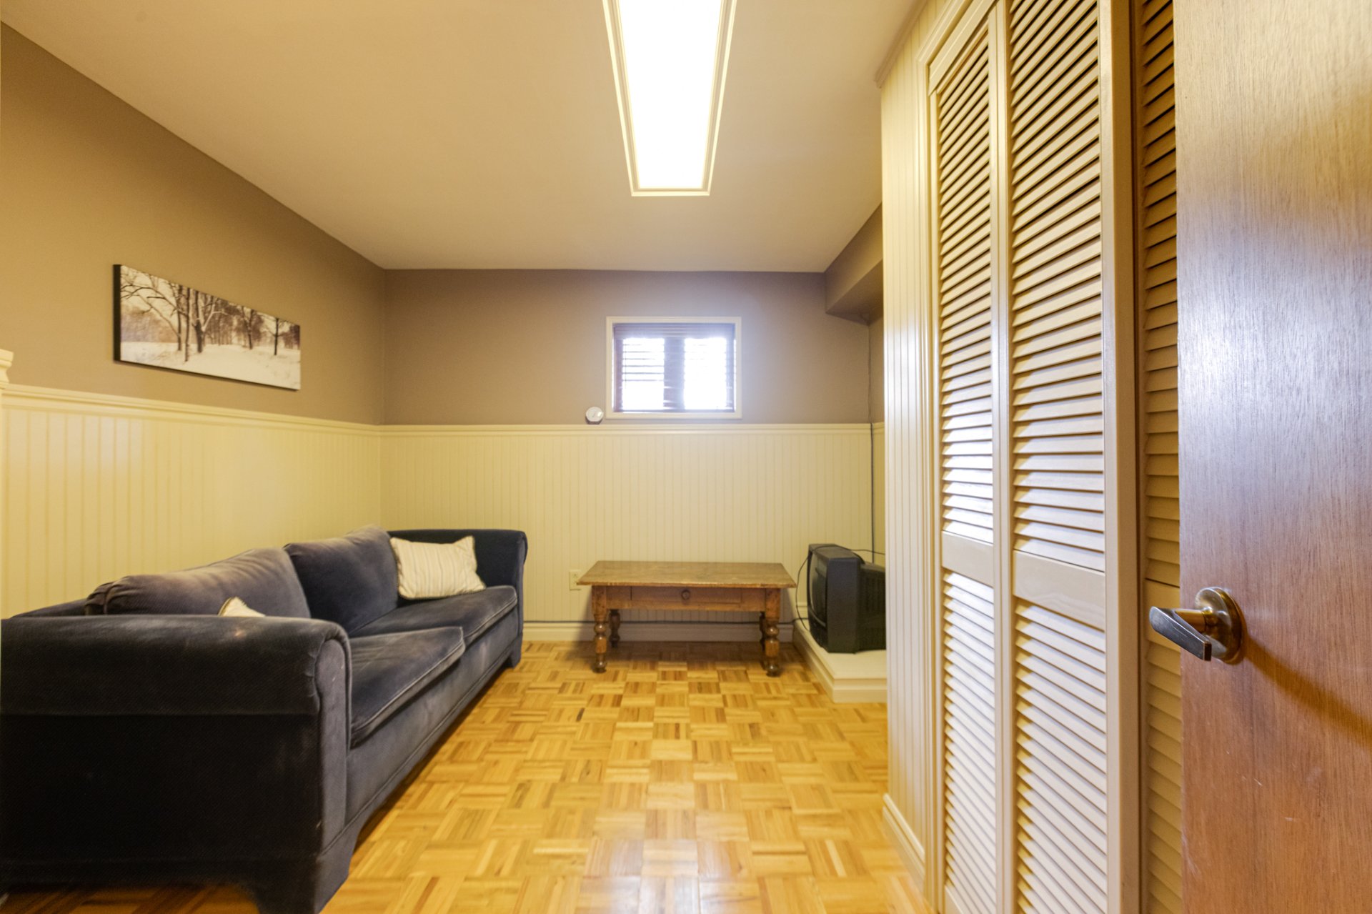
| Family room | 9.11 x 11.10 P | Basement | |
| Bedroom | 7.1 x 12.2 P | Basement | |
| Bedroom | 15.8 x 17.10 P | Basement | |
| Workshop | 9.10 x 13.10 P | Basement | |
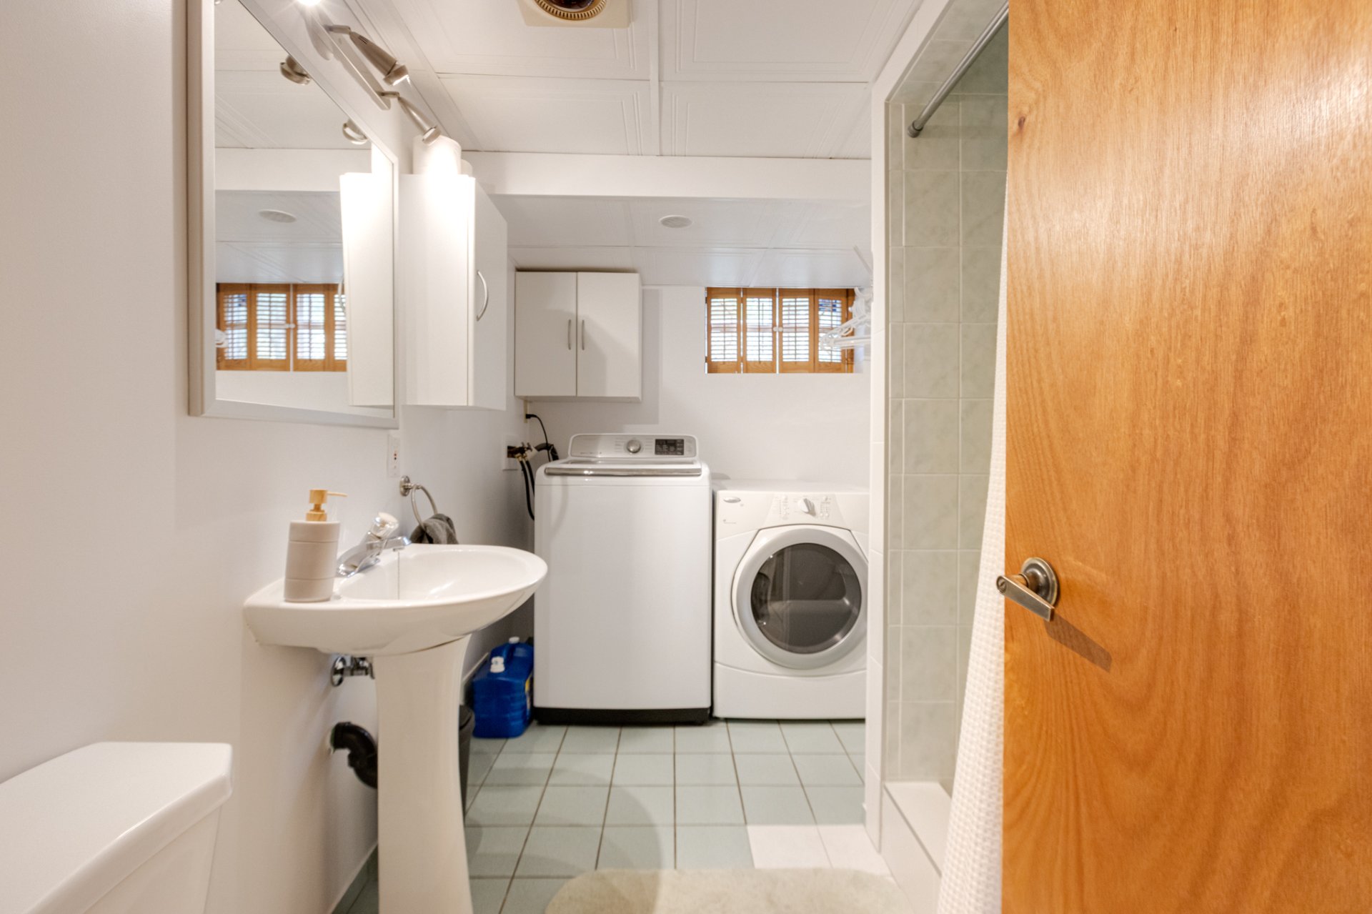
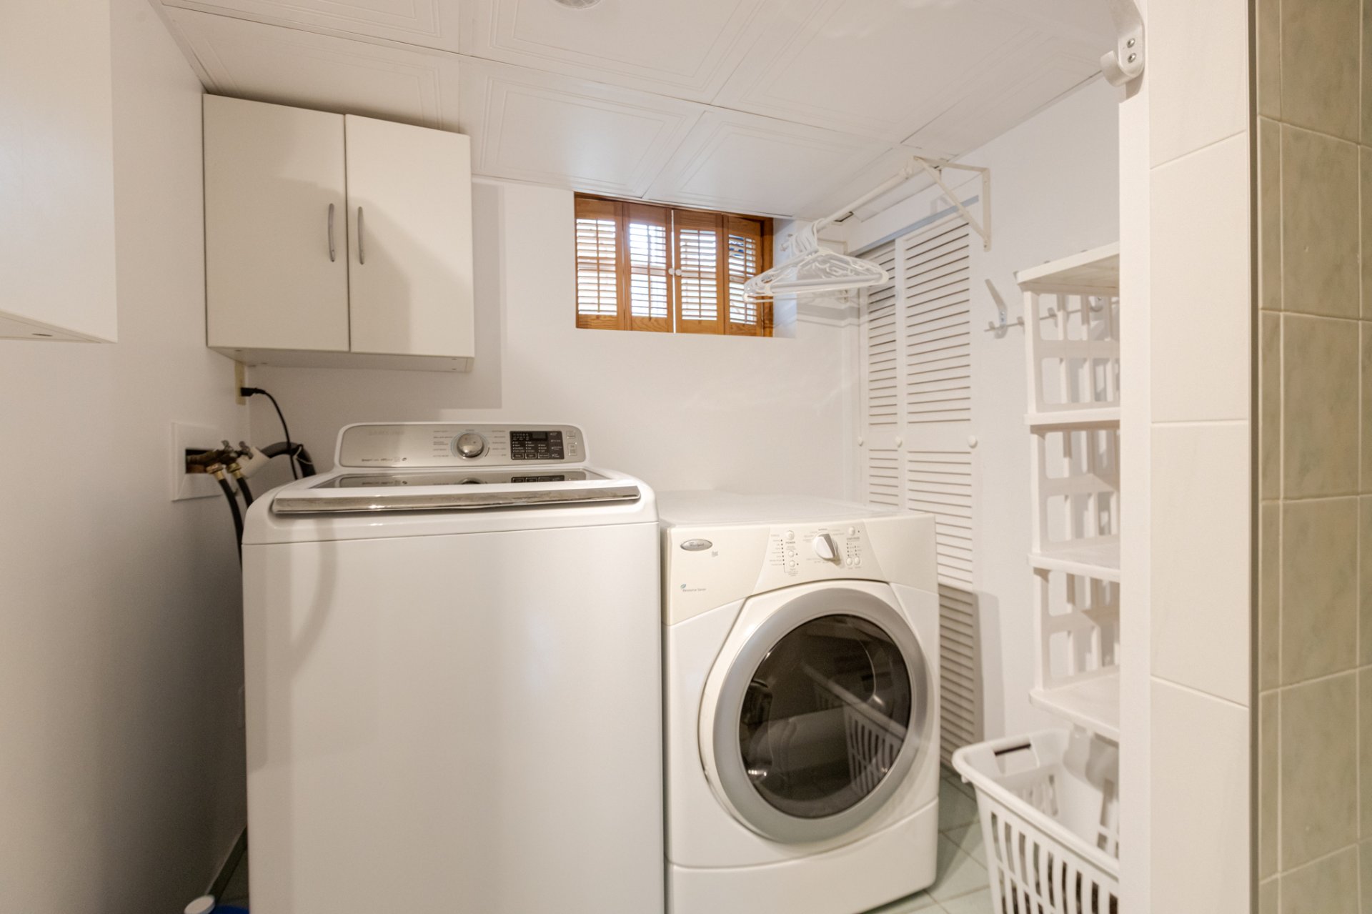
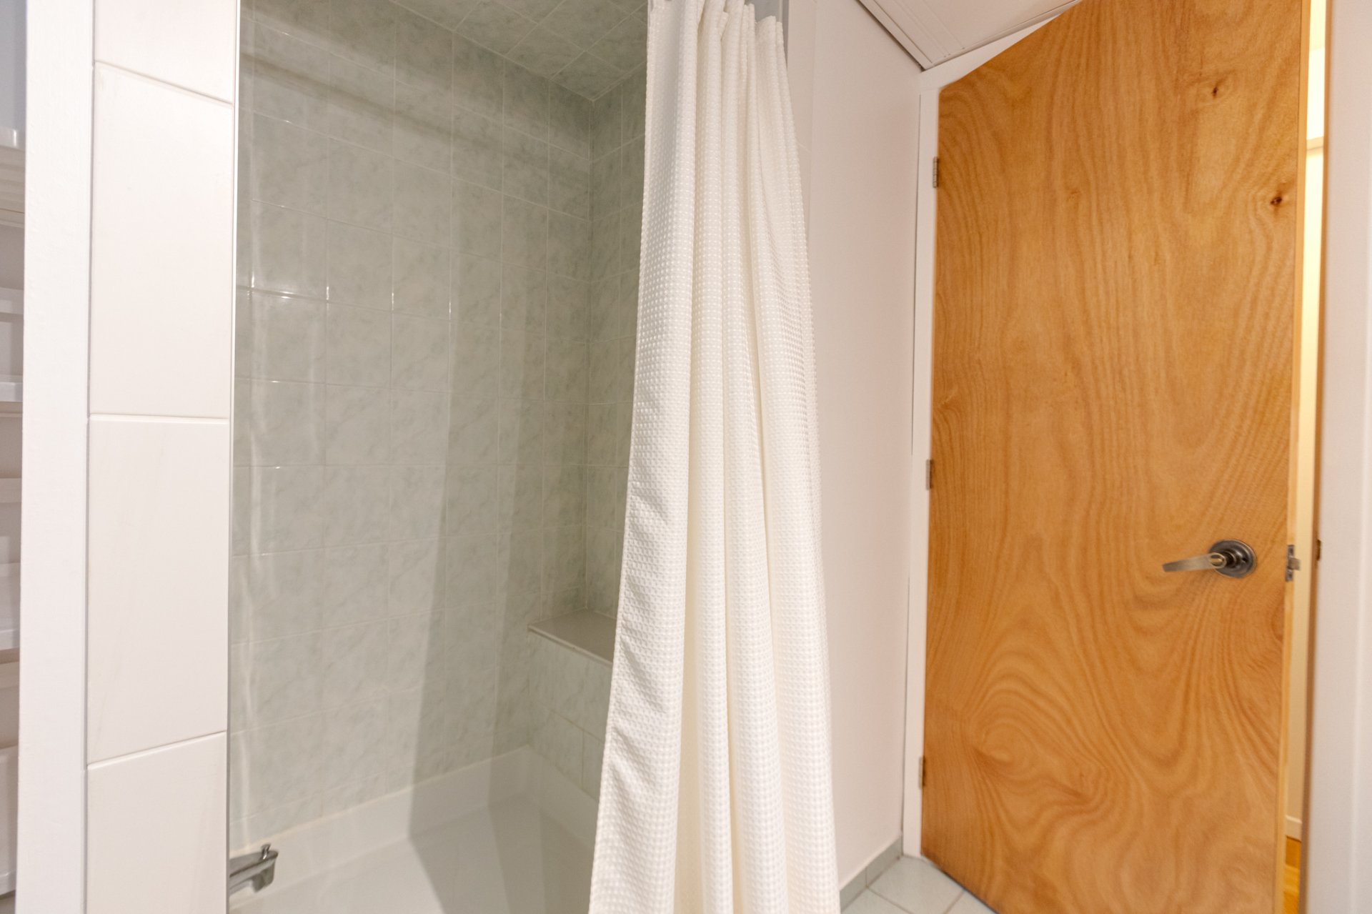
| Bathroom | 7.1 x 11.3 P | Basement | |
| BUILDING | |
|---|---|
| Type | Bungalow |
| Style | Detached |
| Dimensions | 28x35 P |
| Lot Size | 9018 PC |
| EXPENSES | |
|---|---|
| Municipal Taxes (2026) | $ 4517 / year |
| School taxes (2026) | $ 514 / year |
|
CHARACTERISTICS |
|
|---|---|
| Basement | 6 feet and over, Finished basement, Separate entrance |
| Driveway | Asphalt |
| Roofing | Asphalt shingles |
| Proximity | Bicycle path, Daycare centre, Elementary school, Golf, High school, Highway, Park - green area, Public transport |
| Equipment available | Central air conditioning |
| Heating system | Electric baseboard units |
| Heating energy | Electricity |
| Pool | Inground |
| Sewage system | Municipal sewer |
| Water supply | Municipality |
| Hearth stove | Other |
| Parking | Outdoor |
| Zoning | Residential |
Loading maps...
Loading street view...



Copyright © 2024 Anna & Jessica. All rights reserved. Custom website design by