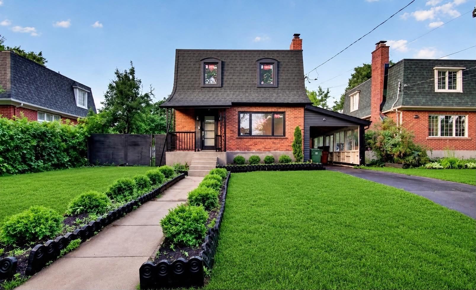
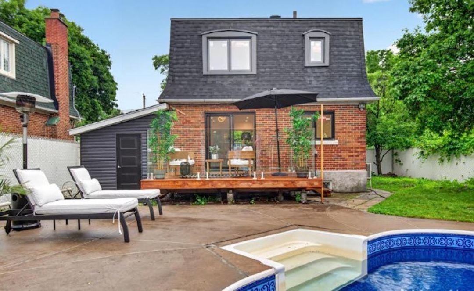
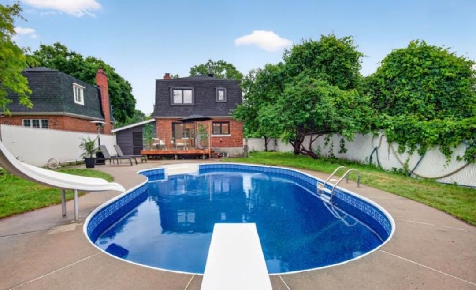
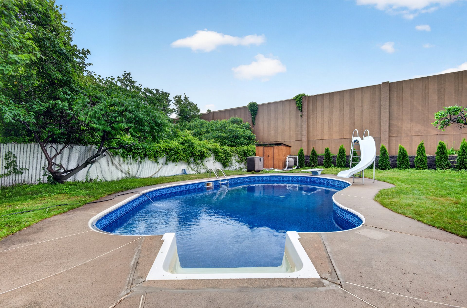
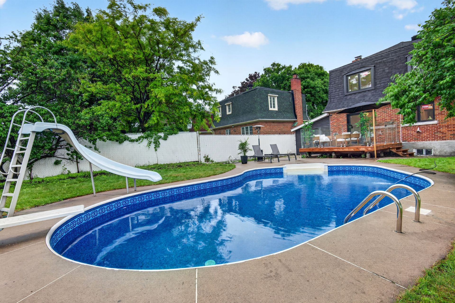
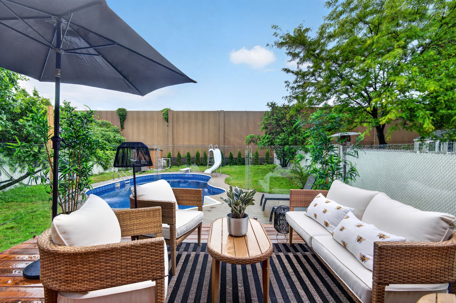
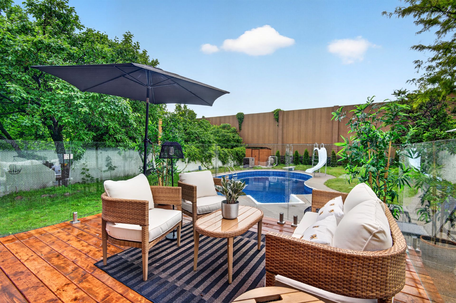
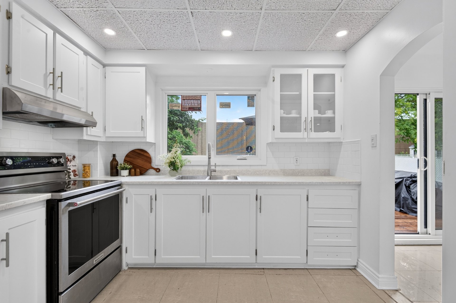
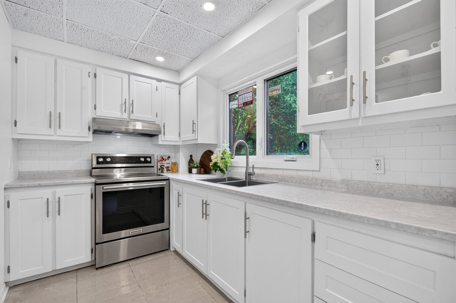
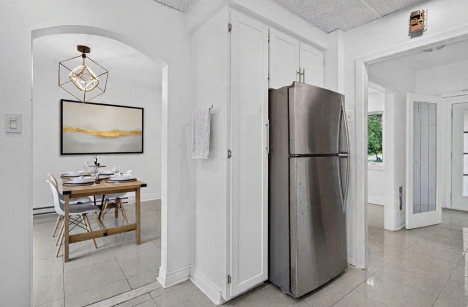
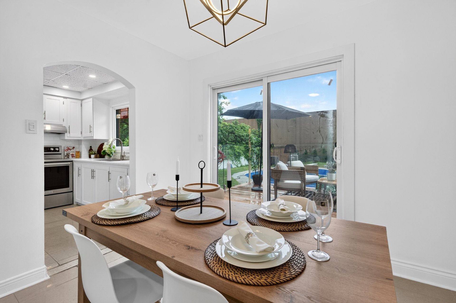
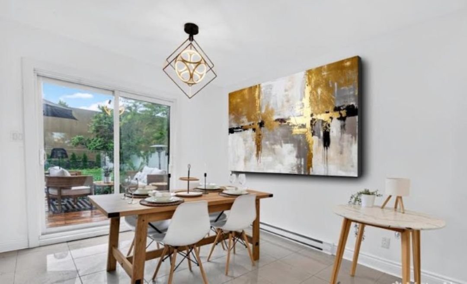
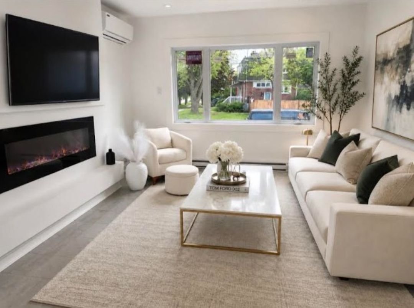
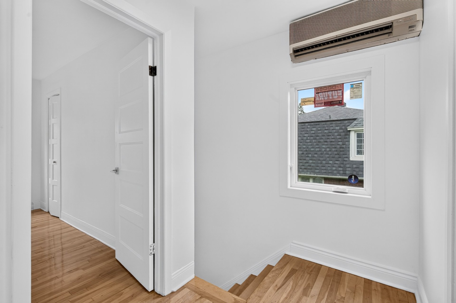
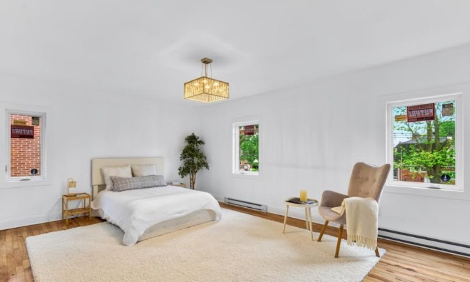
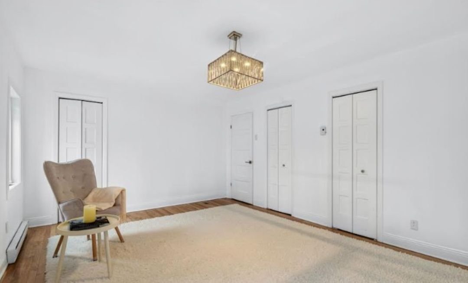
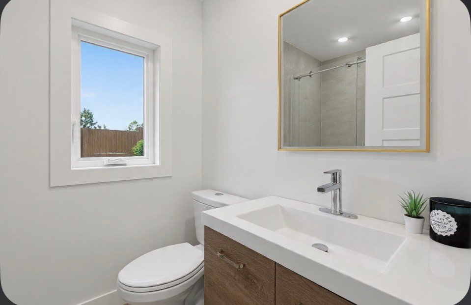
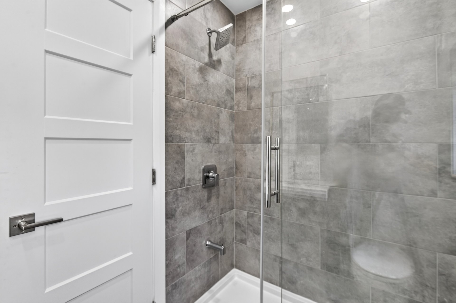
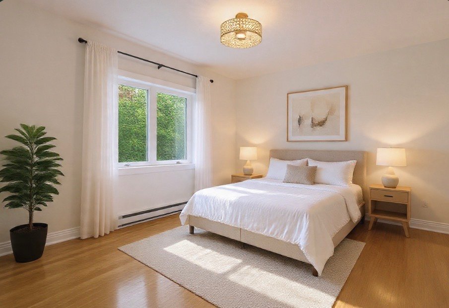
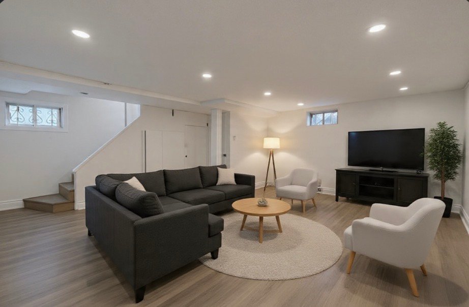
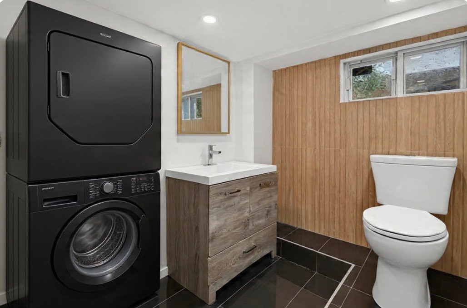
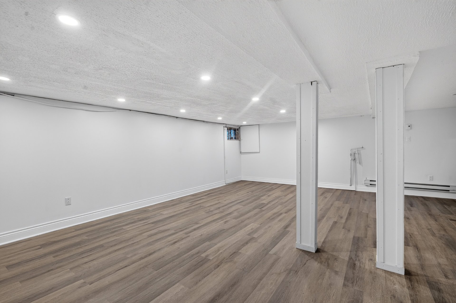
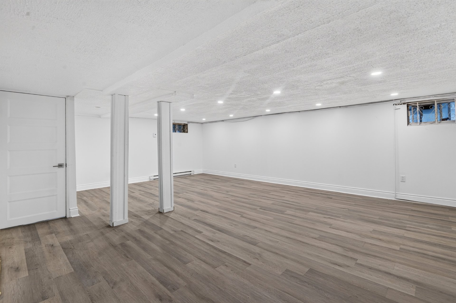
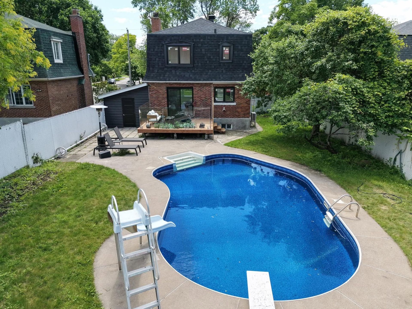
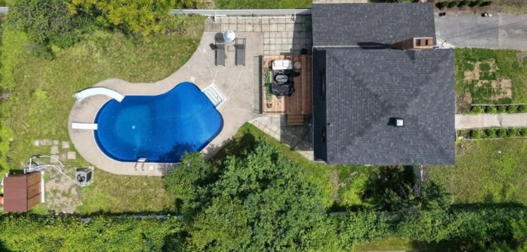
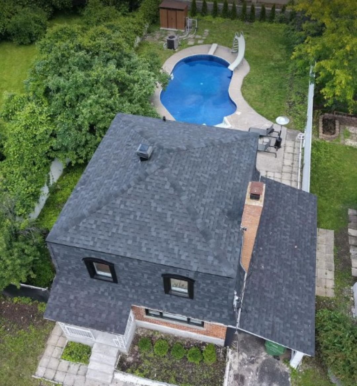
We are pleased to introduce this beautiful, fully renovated single-family home located in the heart of Lachine. This property combines a modern aesthetic with thoughtful finishes throughout. The home features three floors of living space, including a lower level with a separate entrance. This level offers a spacious family room with the potential to add an extra bedroom. Outside, you will find a stunning backyard oasis complete with a deck, an inground pool, and ample green space. Additional features include a carport and a shed for extra storage. Don't miss your chance- book your visit with us!
Light Fixtures, Wall Mounted A/C, Electric Fireplace, "RING" Doorbell Camera and shed.
Staged Furniture and Items (Indoor and Outdoor). Fridge and Stove.
$376,200
$141,300
Sale without legal warranty of quality. At the buyer's risk
and peril.
New Certificate of Location has been ordered.
Veuillez noter que certaines des photos fournies ont été
retouchées et/ou modifiées afin de montrer à quoi
ressemblera la maison une fois les travaux terminés.
Veuillez noter que la troisième chambre de la propriété n'a
pas encore été construite. L'acheteur a la possibilité de
choisir d'aménager cette chambre soit au deuxième étage,
soit au sous-sol.
|
ROOM DETAILS |
|||
|---|---|---|---|
| Room | Dimensions | Level | Flooring |
| Kitchen | 10.3 x 11.2 P | Ground Floor | Ceramic tiles |
| Living room | 10.4 x 23.3 P | Ground Floor | Ceramic tiles |
| Primary bedroom | 23.3 x 10.4 P | 2nd Floor | Wood |
| Bedroom | 17.5 x 12 P | 2nd Floor | Ceramic tiles |
| Bathroom | 6.4 x 4.5 P | 2nd Floor | Wood |
| Family room | 22.5 x 20.4 P | Basement | Floating floor |
| Washroom | 5.5 x 6.4 P | Basement | Ceramic tiles |
| Bedroom | 10 x 10 P | Basement | Floating floor |
| BUILDING | |
|---|---|
| Type | Two or more storey |
| Style | Detached |
| Dimensions | 0x0 |
| Lot Size | 557.4 MC |
| EXPENSES | |
|---|---|
| Municipal Taxes (2026) | $ 3163 / year |
| School taxes (2025) | $ 383 / year |
|
CHARACTERISTICS |
|
|---|---|
| Roofing | Asphalt shingles |
| Carport | Attached |
| Proximity | Cegep, Daycare centre, Elementary school, High school, Highway, Hospital, Park - green area, Public transport |
| Driveway | Concrete |
| Basement | Finished basement |
| Parking | In carport, Outdoor |
| Pool | Inground |
| Sewage system | Municipal sewer |
| Water supply | Municipality |
| Hearth stove | Other |
| Landscaping | Patio |
| Zoning | Residential |
Loading maps...
Loading street view...



Copyright © 2024 Anna & Jessica. All rights reserved. Custom website design by